
Popular custom bathroom design styles are distinct looks that transform a bathroom into a functional, personal space that reflects your taste and current trends. Whether you are planning a full master suite renovation or a quick refresh, knowing your style options makes every decision easier. The examples in this article cover everything from warm minimalism and traditional marble finishes to spa-inspired retreats and space-saving layouts. We have pulled together the strongest bathroom layout design styles for 2026 so you can walk into your remodel with a clear vision.
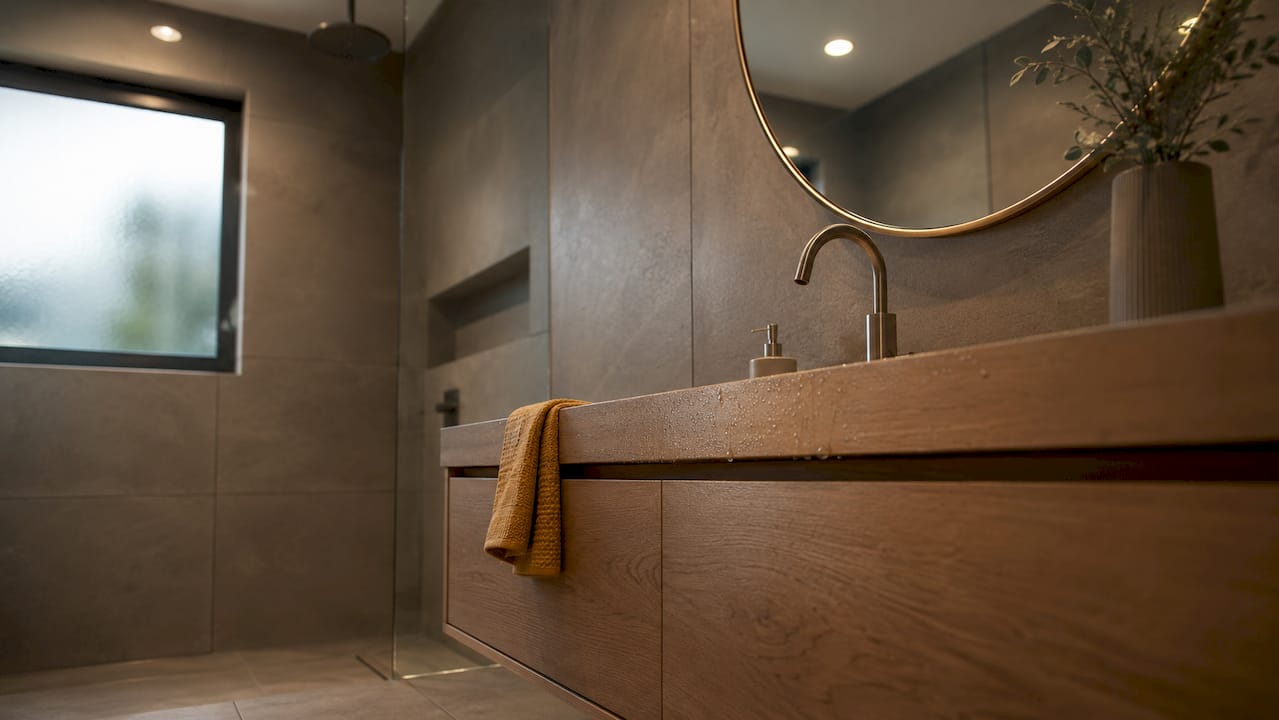
Warm minimalism is the leading modern bathroom design style for 2026. 1 in 3 modern bathroom projects now integrate warm wood vanities and textured tiling to replace flat, builder-grade finishes. That shift tells you homeowners want spaces that feel lived-in and warm, not cold and clinical.
The core features of warm minimalism include:
Sleek geometry is a close second. This style uses large-format rectangular tiles, sharp lines, and monochromatic color palettes. The contrast between a matte wall finish and a polished floor tile creates visual depth without clutter.
Pro Tip: Pair a warm wood vanity with a single matte black faucet. That one hardware choice ties the whole room together without requiring a full redesign.
Traditional bathroom design centers on rich materials and timeless finishes that age well. The vanity is the central design feature in classic bathrooms, and the right material choice creates a striking visual anchor for the entire room. Marble countertops, brass fixtures, and raised-panel cabinetry are the defining elements of this style.
Classic bathroom design inspirations typically include:
One practical consideration for traditional remodels is plumbing relocation. Furniture-style vanities often require repositioning supply lines, which adds time and cost to the project. A multi-phase remodeling approach that starts with layout and plumbing before selecting finishes prevents expensive surprises later.
The payoff is real. A well-executed traditional bathroom holds its visual appeal for decades because it avoids trend-driven choices in favor of proven materials and proportions.
Small bathroom remodeling requires layout thinking first and material selection second. Floating vanities and pocket doors are the top recommendations for increasing usable floor space, and layout reconfiguration can improve circulation by up to 30%. That is a meaningful gain in a room where every inch counts.
The most effective space-saving strategies, ranked by impact:
Installing a new toilet can take under one hour, making it one of the quickest fixture swaps available. Walk-in shower conversions, by contrast, are major architectural changes that require waterproofing, framing, and tile work.
Pro Tip: Mount your mirror from floor to ceiling instead of hanging a framed mirror above the vanity. A full-height mirror doubles the perceived depth of a small bathroom at minimal cost.
Spa-inspired bathrooms are the most requested style in custom bathroom remodel ideas right now. Custom bathrooms that prioritize a spa-like atmosphere balance bold guest bath patterns with neutral primary suite palettes, creating both excitement and calm depending on the room’s purpose. The key is intentional contrast, not random mixing.
The materials that define this style are consistent across top designer recommendations:
Lighting is the detail most homeowners underestimate. Layered lighting plans that include vanity, ambient, shower, and niche accent sources create depth and warmth that a single overhead fixture cannot achieve.
“Balancing bold and neutral palettes across different bathrooms in a home creates both excitement and tranquility in design. A guest bath can handle a dramatic patterned floor. Your primary suite should feel like a reset.”
Waterproofing is equally important for longevity. Systems using cement board with a liquid membrane product like RedGard protect the structure behind your beautiful tile work for years.
The biggest mistake homeowners make is choosing finishes before finalizing the layout. A multi-phase approach that starts with layout optimization, followed by storage solutions and then finish selections, produces the best results. Skipping the layout phase leads to beautiful rooms that feel awkward to use.
The table below shows the most common layout decisions and their functional trade-offs:
| Layout decision | Aesthetic benefit | Functional trade-off |
|---|---|---|
| Relocate toilet to corner | Opens central floor space | Requires new plumbing rough-in |
| Add double vanity | Increases counter space | Needs wider wall or reduced storage |
| Convert tub to walk-in shower | Larger shower footprint | Loses bathing option |
| Install pocket door | Removes door swing zone | Higher installation cost |
| Add recessed niche | Clean, built-in storage | Requires wall framing work |
Electrical and plumbing relocation are the two highest-cost decisions in any bathroom remodel. Full master bathroom renovations typically involve relocating both, requiring weeks of planning and execution. Budget for these phases first, then allocate remaining funds to finishes.
The most common remodeling mistake is buying tile before confirming the layout. Tile quantities depend on exact dimensions, and layout changes after purchase often result in waste or shortages.
Beyond the major style categories, several unique bathroom design concepts are gaining traction this year. Statement ceilings are one example. Applying a bold tile pattern or a warm wood plank finish to the ceiling draws the eye upward and adds architectural interest to a room that typically ignores the fifth wall.
Integrated technology is another direction. Heated floor systems, digital shower controls, and lighted mirror cabinets with built-in outlets are now accessible at mid-range price points. These features add daily comfort without requiring a full luxury renovation budget. A 3D countertop visualizer can help you preview surface materials before committing to a purchase, reducing the risk of costly regrets.
Mixed metal finishes are also moving from trend to standard practice. Combining brushed nickel fixtures with matte black cabinet hardware and a brass mirror frame creates a curated, layered look. The rule is to repeat each metal at least twice in the room so the combination reads as intentional rather than mismatched.
The most effective custom bathroom remodels begin with layout and plumbing decisions, then build outward through storage planning and finish selection to achieve both beauty and lasting function.
| Point | Details |
|---|---|
| Layout comes first | Finalize plumbing and circulation before selecting any tile or fixture. |
| Style drives material choice | Warm minimalism uses wood and matte hardware; traditional styles use marble and brass. |
| Space-saving layouts add real value | Floating vanities and pocket doors can improve circulation by up to 30%. |
| Lighting layers matter | Vanity, ambient, shower, and niche lighting together create spa-quality ambiance. |
| Waterproofing protects your investment | Cement board with a liquid membrane like RedGard prevents long-term structural damage. |
Anna’s perspective
After seeing hundreds of bathroom remodels at various stages, the pattern I notice most is this: homeowners who spend the most time on Pinterest end up the most confused, not the most inspired. They collect images from five different styles and then try to blend them all into one room. The result is a space that feels busy rather than personal.
My honest advice is to pick one dominant style and let it guide every decision. If you love warm minimalism, commit to it. Choose your wood tone, your hardware finish, and your tile texture, then hold every other choice against those three anchors. That discipline produces rooms that feel cohesive and intentional.
The detail I see overlooked most often is lighting. Homeowners spend thousands on tile and then install a single builder-grade ceiling fixture. A layered lighting plan costs a fraction of a tile upgrade and has a bigger impact on how the finished room feels at 7 AM and 9 PM.
Waterproofing is the other invisible priority. You will never see it once the tile goes up, but a failed waterproofing membrane behind a beautiful shower wall is a $10,000 problem waiting to happen. Do it right the first time.
— Anna
The Kitchen, Bathroom & Flooring Store handles every phase of your bathroom remodel under one roof, from layout planning and plumbing coordination to finish selection and professional installation. You do not need to manage multiple contractors or worry about scheduling conflicts between trades.

Our team provides personalized design consultations to help you match your preferred style with the right materials, fixtures, and layout. Whether you are drawn to warm minimalism, classic marble, or a spa-inspired retreat, we have the products and expertise to bring it to life. Explore our bathroom remodeling packages to see how we cover design through installation in one straightforward process. We also offer specialized shower and tub installation services for homeowners focused on that centerpiece upgrade.
Warm minimalism, spa-inspired neutral palettes, and classic marble-and-brass traditional styles are the top choices for 2026. Each style works across different bathroom sizes and budgets.
Choose based on your home’s existing architecture and your long-term material preferences. Traditional styles use marble and brass that age well; modern styles use wood tones and matte hardware that suit contemporary homes.
Floating vanities, pocket doors, and walk-in wet room conversions are the most effective space-saving changes. Layout reconfiguration can improve usable circulation by up to 30%.
A full master bathroom renovation typically requires weeks of planning, especially when relocating plumbing and electrical components. Starting with a multi-phase plan covering layout, storage, and finishes prevents costly mistakes.
Neutral stone or large-format porcelain tile, freestanding soaking tubs, rainfall showerheads, and layered lighting are the defining materials and features of a spa-inspired bathroom design.