
Kitchen space planning is the process of arranging your sink, refrigerator, stove, and storage within functional distances to maximize workflow and minimize wasted movement. Understanding how space planning for kitchens works gives you a clear framework before a single cabinet is ordered or a wall is touched. The industry term for this discipline is kitchen layout planning, and it draws on ergonomic standards set by the National Kitchen and Bath Association (NKBA). Get the layout right first, and every other decision, from cabinet style to flooring, falls into place naturally.
The work triangle is the foundational concept behind every functional kitchen layout. It connects the three primary work stations: the sink, the refrigerator, and the cooking range. The idea is simple. Shorter, unobstructed paths between these three points mean less walking and less fatigue during meal prep.
The NKBA recommends each leg of the triangle measures between 4 and 9 feet, with a total perimeter not exceeding 26 feet. A perimeter under 13 feet creates a cramped, congested workspace. A perimeter over 26 feet forces unnecessary walking between every task.
Here is what good versus poor triangle sizing looks like in practice:
Modern open-plan kitchens benefit from layering work triangle principles with defined zones, especially when traffic from adjacent living areas cuts through the cooking space.
Pro Tip: Use the work triangle as a sanity check, not a rigid rule. If your layout passes the 4-to-9-foot test per leg, you have a solid foundation. Then refine from there based on your actual cooking habits.
The triangle works because it reflects how people actually cook. You pull ingredients from the refrigerator, prep and wash at the sink, then move to the range. Any layout that disrupts that sequence adds friction to every meal you make.
The work triangle tells you where to place three appliances. Task zones tell you how to organize everything else. Modern kitchen layout planning uses five zones: prep, cook, clean, storage, and auxiliary (think coffee station or homework counter).

Each zone groups related tools and surfaces together. The prep zone holds your cutting boards, knives, and mixing bowls near a clear stretch of counter. The cook zone keeps pots, pans, and spices within arm’s reach of the range. The clean zone clusters the sink, dishwasher, and drying rack. The storage zone covers pantry items, dry goods, and refrigerated ingredients. The auxiliary zone handles tasks outside cooking, like charging devices or sorting mail.
Zoning creates a one-directional food flow from prep to wash to cook, which cuts backtracking and reduces physical strain. This matters most in households with two or more cooks, where crossing paths causes real congestion.
| Zone | Primary task | Key storage nearby |
|---|---|---|
| Prep | Chopping, mixing, measuring | Cutting boards, knives, bowls |
| Cook | Stovetop and oven use | Pots, pans, spices, oils |
| Clean | Washing, rinsing, drying | Dish soap, sponges, drying rack |
| Storage | Ingredient access | Pantry, refrigerator, dry goods |
| Auxiliary | Secondary tasks | Coffee maker, charging station |
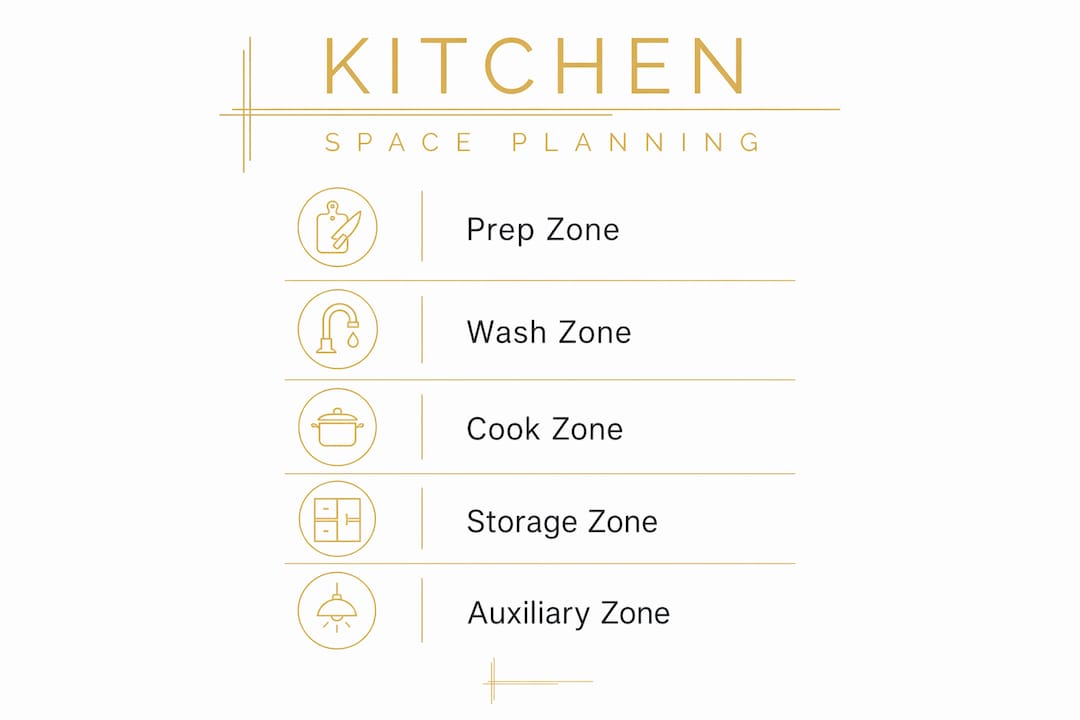
Common zoning mistakes include placing the refrigerator inside the cook zone, which forces a cook to reach past a hot range for ingredients. Another frequent error is putting the trash can far from the prep zone, so every scrap requires a walk across the kitchen.
Pro Tip: Sketch your five zones on graph paper before touching cabinet layouts. If two zones overlap or force you to cross a third zone to reach a fourth, your flow has a problem worth fixing now rather than after installation.
Clearance standards are not suggestions. They determine whether two people can work comfortably in the same kitchen or whether opening the dishwasher blocks the entire aisle.
Kitchen aisles require at least 42 inches of clear width for a single-cook kitchen and 48 inches for a multi-cook kitchen. These numbers account for body width, cabinet door swing, and comfortable passing room. For U-shaped kitchens, 60 inches between opposing counters is the recommended standard to allow full access to lower cabinets on both sides simultaneously.
Key clearance rules every homeowner should know:
Door swing is one of the most overlooked factors in kitchen planning. A refrigerator door that swings into a 42-inch aisle can reduce usable clearance to under 20 inches when open. Measure every appliance door arc before finalizing placement.
Pro Tip: Mark your planned aisle widths on the floor with painter’s tape before ordering anything. Walk through the space with groceries in hand. If it feels tight on paper, it will feel worse with cabinets installed.
Ergonomic standards give you the floor. Your cooking habits give you the ceiling. The best kitchen layout for a family that batch-cooks on weekends looks very different from one designed for a single person who reheats meals on weeknights.
Start by mapping your actual routine. Track where you stand most often, which direction you face when prepping food, and where you set things down after unloading the dishwasher. These patterns reveal your natural workflow, and your layout should follow them, not fight them.
A personalized kitchen layout also accounts for physical needs. Counter heights, pull-out shelves, and drawer placement all affect comfort for shorter or taller cooks. If you have a design assistant involved in your remodel, share your routine details, not just your style preferences.
For a full cost breakdown before committing to a layout, the kitchen remodel cost guide from The Kitchen, Bathroom & Flooring Store covers what to expect at each stage. And if you want to see how grey kitchen floors interact with different cabinet layouts, that resource offers solid visual guidance for Long Island homeowners and beyond.
Effective kitchen space planning combines the work triangle, task zones, and clearance standards to create a layout that fits how you actually cook.
| Point | Details |
|---|---|
| Work triangle dimensions | Each leg should measure 4–9 feet, with a total perimeter of 13–26 feet. |
| Five task zones | Organize prep, cook, clean, storage, and auxiliary areas to create one-directional workflow. |
| Aisle clearance standards | Use 42 inches for single-cook kitchens and 48 inches for multi-cook kitchens. |
| Painter’s tape test | Simulate your layout on the floor before ordering cabinets to catch clearance problems early. |
| Plan base cabinets first | Lock appliance and base cabinet placement before designing wall cabinet runs. |
Homeowners often choose trendy layouts without considering their actual cooking habits, and the result is a beautiful kitchen that frustrates them every single day. I have seen this pattern repeat more times than I can count.
The open-shelf trend is a perfect example. It looks stunning in photos. In practice, most households accumulate mismatched items that make open shelves look cluttered within a month. The layout decision was driven by aesthetics, not by how the household actually stores things.
My honest advice: spend more time on zones and flow than on finishes. A kitchen with perfect cabinet hardware and a broken workflow will annoy you every morning. A kitchen with simple cabinets and a logical layout will feel like a pleasure to use for decades.
The painter’s tape test changed how I think about planning. Walking through a taped-out layout with a pot in one hand and a cutting board in the other tells you more in five minutes than hours of staring at a floor plan. Do it before you commit to anything.
Base cabinets first, wall cabinets second. That sequence sounds obvious, but most homeowners get excited about upper cabinet styles and plan those before confirming where the range hood, windows, and countertop runs actually land. Locking the base layer first prevents expensive revisions later.
Comfort and usability are the only metrics that matter long term. Trends change. Your cooking routine does not.
— Anna
The Kitchen, Bathroom & Flooring Store handles kitchen remodels from layout planning through final installation, with no need to coordinate separate contractors. Our team works with you to apply the zone and clearance principles covered here to your actual space, your actual habits, and your actual budget.

We offer kitchen remodeling packages designed for Jacksonville homeowners who want a complete, cohesive result without the stress of managing multiple vendors. From tile and stone countertops to hardwood and tile flooring that holds up in high-traffic kitchens, every product we carry is selected for durability and real-world performance. Reach out to our team to schedule a consultation and get a personalized layout review for your space.
The kitchen work triangle connects the sink, refrigerator, and range to minimize walking during meal prep. The NKBA recommends each leg measure between 4 and 9 feet, with a total perimeter not exceeding 26 feet.
Single-cook kitchens need at least 42 inches of aisle clearance. Multi-cook kitchens require 48 inches to allow two people to work without blocking each other.
The five zones are prep, cook, clean, storage, and auxiliary. Organizing your kitchen around these zones creates a one-directional workflow that reduces backtracking and improves efficiency.
Use the painter’s tape test. Tape out your planned cabinet footprints and aisle widths on the existing floor, then walk through cooking tasks to experience clearances and zone logic before anything is built.
Always plan base cabinets and appliance placement first. Wall cabinet placement depends on window locations, countertop runs, and appliance heights, so finalizing the base layer first prevents costly revisions.