
The costliest bathroom remodel mistakes almost always trace back to four decisions: moving plumbing without pricing it out, skipping proper ventilation, ordering materials after demo starts instead of before, and choosing finishes that can’t handle a wet room. The single best prevention strategy is planning your layout around existing rough-ins whenever possible, locking your scope early, ordering long-lead items before the sledgehammers come out, and collecting three line-item bids with a a 15% to 20% contingency 15% to 20% contingency built in.
TL;DR:
- Moving plumbing without detailed quotes can add $3,000 to $8,000 and delay project timelines due to unanticipated inspection and rerouting costs.
- Skipping proper ventilation risks mold and water damage, requiring a fan sized for the room and ducted outside to avoid long-term issues.
- Ordering materials after demolition begins causes delays; custom tile and vanities can take up to eight weeks to arrive, so order them beforehand.
- Choosing non-rated wet-room materials leads to faster failure from moisture, so select mold-resistant grout, waterproof tile, and moisture-resistant cabinetry.
- Failing to verify rough-ins and clearances before ordering fixtures results in layout problems, which can be avoided by in-person measurements and cross-checking specs.
Most bathroom remodel mistakes aren’t exotic. They’re the same handful of errors homeowners have been making for decades, and they show up in nearly every renovation forum and contractor complaint file. What changes is how much they cost you. Here’s the full list, ranked by how often they wreck a budget or a schedule.
Relocating a toilet, tub, or vanity sink feels like a small layout tweak on paper. In practice, it means cutting into slab or subfloor, rerouting supply and drain lines, and often pulling a permit you didn’t budget for. Relocating fixtures typically adds $3,000 to $8,000 to a project, and that’s before you factor in the extra days an inspector’s schedule can add to your timeline.
The fix: Whenever your design allows it, keep fixtures on their existing wet walls. If you do need to move plumbing, get a detailed quote from a licensed plumber before you finalize your layout, not after.
This is the mistake that doesn’t show up until months later, when paint starts bubbling or you spot mold creeping along the ceiling line. A bathroom fan that’s undersized or vents into an attic instead of outside traps humidity inside your walls. Fans need to vent to the exterior of the home to actually do their job, and you should run yours during showers and for a good 20 minutes after.
The fix: Size your fan to the room’s square footage and confirm the duct run terminates outside, not in an attic or soffit.
This is a sequencing mistake, and it’s one of the most avoidable on this list. Homeowners get excited, tear out the old bathroom, and then discover the custom tile takes eight weeks to arrive. Meanwhile, your contractor’s crew is standing idle, and idle crews often mean daily rate charges or a rescheduled job that pushes you to the back of the line.
The fix: Order vanities, tile, and glass enclosures before a single wall comes down. Custom tile can take up to eight weeks to arrive, and custom vanities aren’t much faster.
Not every tile, grout, or cabinet finish belongs in a room that sees daily steam and splash. Porous natural stone without sealing, non-mold-resistant grout, and MDF vanity bases all fail faster in a bathroom than they would anywhere else in the house. Grout color matters too. Light grout in a high-splash zone shows dirt and mildew within a year, a regret that shows up constantly in homeowner renovation accounts.
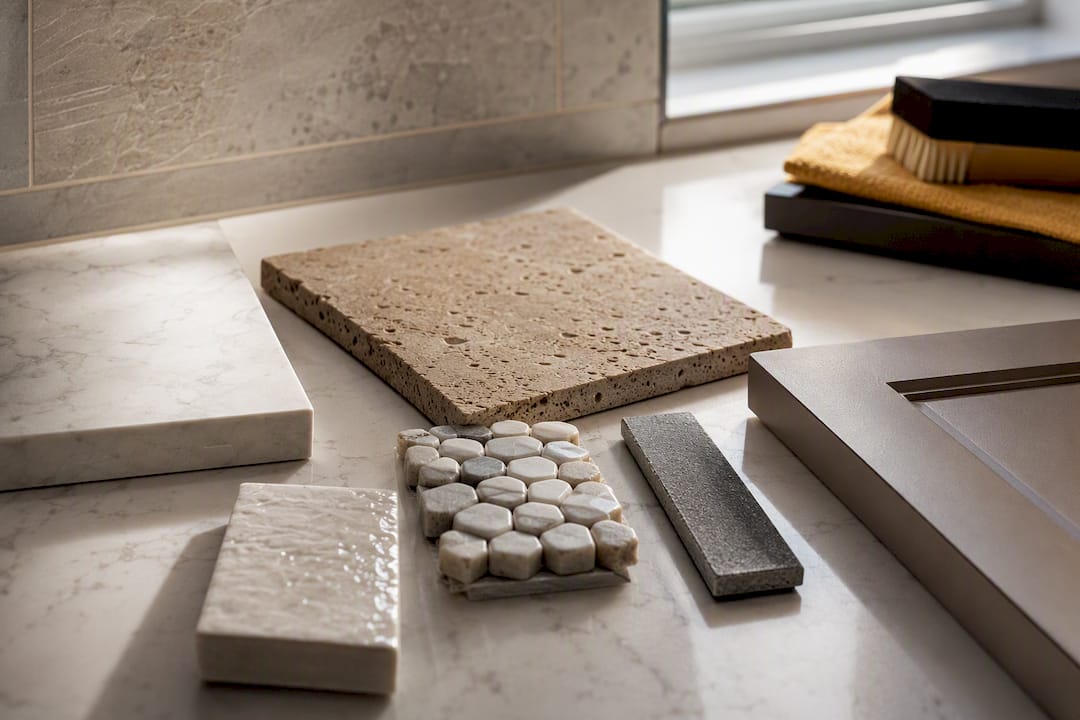
The fix: Choose wet-area-rated tile, epoxy or mold-resistant grout, and moisture-resistant cabinetry, and think about maintenance before you fall in love with a color.
A vanity that’s two inches too wide for the doorway swing. A toilet rough-in that doesn’t match the new bowl’s footprint. A shower door that can’t fully open because the vanity juts too far into the walkway. These layout mistakes happen because someone ordered fixtures off a floor plan instead of a tape measure.
The fix: Measure everything in person, including door swing and shower door clearance, and cross-check it against the manufacturer specs for every fixture before you place an order. The ADA design standards offer a useful reference point for minimum clearances, even in homes with no accessibility requirement, because they represent the room to actually move around in comfortably.
Cosmetic swaps like a new mirror or a fresh coat of paint usually don’t need a permit. Anything touching plumbing, electrical, or structural walls generally does, and skipping that step can void insurance coverage or stall a future home sale. Older bathrooms also frequently need electrical upgrades you didn’t plan for, like GFCI outlets or a dedicated circuit for a new heated floor or larger exhaust fan.
The fix: Build a permit line item into your budget from day one and expect at least one inspection visit for any plumbing or electrical work.
You can’t see subfloor rot, old galvanized drain lines, or asbestos tile mastic until demo opens the walls. Common surprises include subfloor replacement at $3.75 to $7 per square foot, outdated plumbing swaps running $1,500 to $4,000, and mold remediation anywhere from $500 to $6,000 depending on how far it’s spread.
A one-page estimate with round numbers and no allowances is a red flag, not a bargain. Vague bids leave room for change orders that balloon your final cost, and they make it nearly impossible to compare one contractor against another.
The fix: Require line-item bids that break out labor, materials, and allowances separately, and ask for references from jobs completed in the last year.
A full gut remodel is not a two-week project, no matter what the home renovation shows suggest. Rushing leads to skipped cure times for waterproofing membranes, tile set before mortar has fully bonded, and inspections scheduled before the work is actually ready.
The fix: Plan for 2 to 7 weeks depending on scope, and add extra weeks for any custom or special-order items.
Tile is not waterproof. It’s a decorative surface sitting on top of whatever waterproofing system is underneath it, and if that system is wrong, water finds its way into your subfloor regardless of how good the tile job looks. Skilled tile setters and a proper membrane system are what actually keep water where it belongs.
The fix: Insist on a membrane-based waterproofing system in the shower pan and walls, and ask specifically who is installing it and how much experience they have with it.
Pro Tip: Take photos of every rough-in, pipe location, and electrical box before demo starts. When a question comes up three weeks into the project, and it will, you’ll have the answer on your phone instead of guessing.
Every mistake above has one thing in common: it gets caught, or created, before demolition ever starts. Use this checklist to get ahead of it.
Getting the sequencing right isn’t just about avoiding chaos on-site. Phasing a bathroom remodel correctly determines whether your project finishes on the week you planned or drags into month two.
Pro Tip: Set your decision freeze date the day demo starts, not the day tile goes in. Every change after framing and rough-in inspection costs more than the same change made on paper.
A bathroom remodel in the United States averages about $11,500, with most projects landing between $6,500 and $28,000 depending on scope. A cosmetic refresh (new fixtures, paint, maybe a vanity swap) sits toward the low end. A full gut renovation, moved plumbing, new subfloor, full tile, lands toward the high end.
Labor is the biggest line item on almost every job. It typically runs 50% to 65% of your total cost, which is exactly why moving plumbing hits so hard. You’re not just paying for pipe. You’re paying for the hours it takes skilled trades to relocate it correctly and pass inspection.
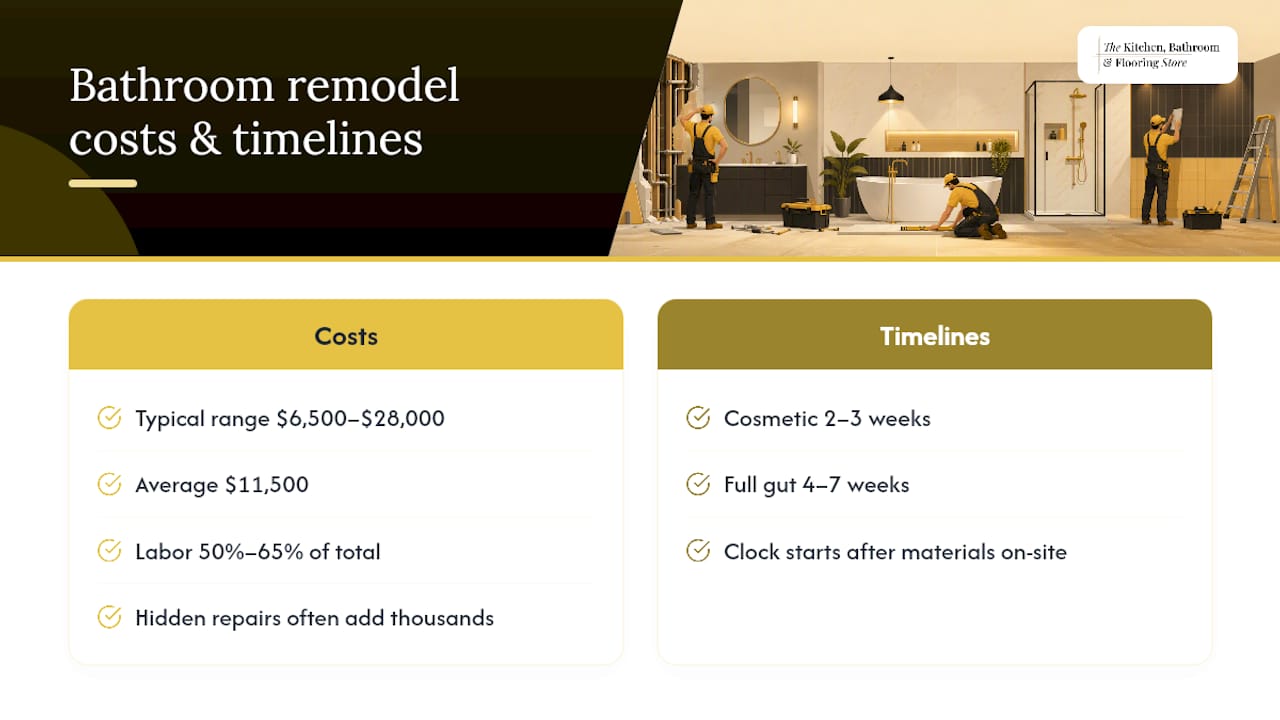
Timeline expectations should match your scope. A cosmetic update generally takes 2 to 3 weeks. A full gut remodel with moved plumbing, new electrical, and custom finishes runs 4 to 7 weeks, and that clock doesn’t start until your long-lead materials are already on-site.
Hidden repair costs are the wildcard in almost every budget. Subfloor rot, outdated plumbing, and mold remediation regularly add thousands of dollars that never show up on the original bid. A contingency budget set aside before work begins is a crucial buffer that can prevent surprises from stalling a project.
The gap between a smooth remodel and a stressful one usually comes down to who you hired and how the contract was written, not bad luck.
Start with line-item bids from at least three contractors, and make sure each one spells out allowances for tile, fixtures, and countertops separately from labor. Ask directly who is responsible for pulling permits. If the answer is vague, that’s a sign the rest of the bid might be too.
Verify the contractor’s license and insurance directly through your state’s licensing portal rather than taking their word for it, and ask for references from projects completed within the past year, not a decade ago. A contractor’s most recent work tells you the most about their current crew and quality.
Ask specifically which subcontractors will handle waterproofing, tile setting, and plumbing, and what warranty covers each trade’s work. A general contractor who subs out tile to whoever’s available that week is a different risk profile than one with a dedicated tile team they’ve used for years.
Structuring payments around inspection milestones keeps everyone accountable. You’re not paying for promised progress. You’re paying for verified progress.
Once demo is done and rough-in begins, you have a short window to catch mistakes before drywall and tile cover them up permanently.
Pro Tip: Ask your contractor to text you photos of the rough-in stage before it’s covered, even if you can’t be on-site that day. It takes them two minutes and gives you a permanent record if a problem surfaces later.
A single overhead fixture is the most common lighting mistake in bathroom remodels, and it’s almost always the reason a finished space feels flat or makes shaving and makeup application harder than it should be. Bathrooms need layered lighting: task lighting at the mirror, ambient light for the overall room, and often a dedicated light in the shower.
Vanity lighting placement matters more than most homeowners expect going in. Lights mounted directly above the mirror cast shadows under the eyes and chin, which is why sconces flanking the mirror at eye level generally work better for grooming tasks. This exact regret, lighting placed wrong at the mirror, shows up repeatedly in homeowner accounts of what they’d change if they remodeled again.
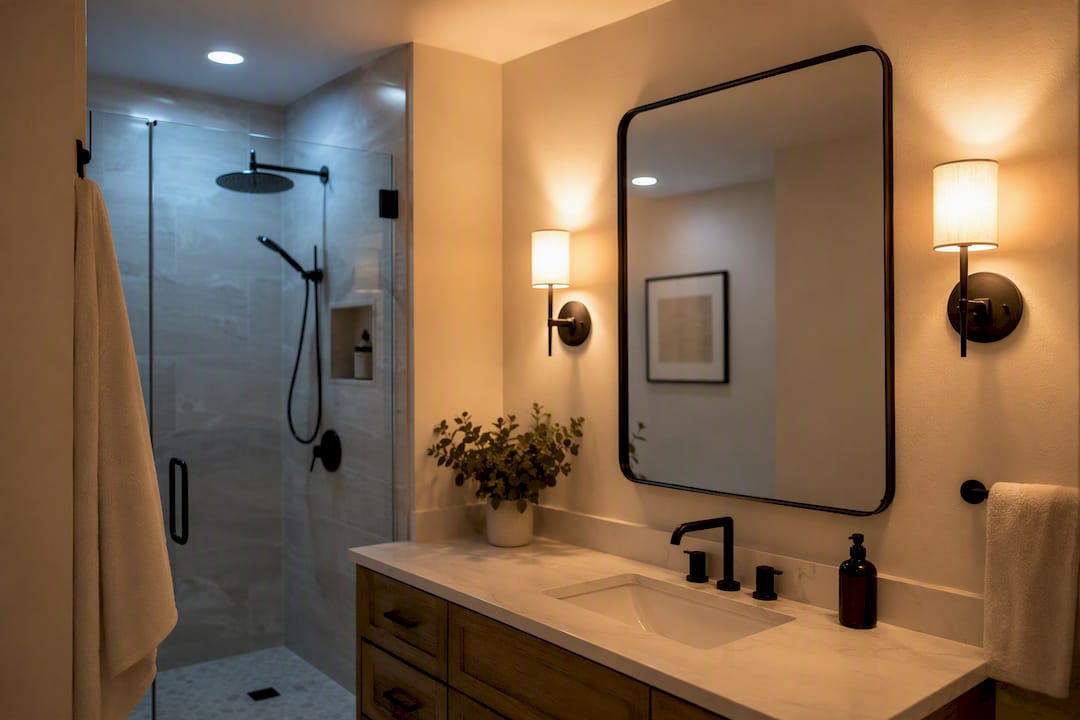
Shower lighting needs a fixture rated for wet locations, and it needs to be planned before tile goes up, since the electrical box has to land in the right spot relative to the shower pan and walls. Adding it after tile is set means cutting into finished work.
Dimmers are worth the small added cost. A bathroom used for a relaxing bath at night and bright grooming in the morning needs different light levels, and a dimmer switch solves that without needing two separate fixtures.
A bathroom remodel generates more debris than most homeowners expect, and figuring out disposal after the fact instead of before often means a driveway full of construction trash for days.
Old tile, drywall, and fixtures need to go somewhere, and most municipal trash pickup won’t take large volumes of construction debris. A dumpster rental sized for a bathroom-only project (typically the smallest available size) usually covers a single-bathroom gut job, but confirm this with your contractor before demo starts so it’s on-site the day you need it, not three days later.
Fine dust from tile cutting and drywall demo travels farther than you’d think. Sealing off the bathroom doorway with plastic sheeting during demo and tile work protects the rest of your home, and a final deep clean, including HVAC vents and nearby surfaces, should happen after all dust-generating work is finished, not partway through.
If your home was built before 1980, ask about asbestos testing before demo begins, particularly around old flooring adhesive and popcorn ceiling texture. Abatement adds time and cost, but it’s far cheaper to handle correctly than to deal with after the fact.
The remodels that go sideways aren’t usually the ones with the biggest problems. They’re the ones with the worst communication.
Set expectations for check-ins before the project starts, whether that’s a quick text update at the end of each workday or a longer weekly call. Ask how your contractor prefers to communicate, phone, text, or a project management app, and stick to that channel so nothing gets lost.
Change orders are normal on almost every remodel. What matters is how they’re handled. A legitimate change order should come with a written cost and time impact before the work happens, not a surprise on your final invoice. If your contractor suggests a change mid-project, ask for that in writing before saying yes, even if it feels like it slows things down.
Keep a running log of every decision made on-site, tile substitutions, fixture swaps, timeline shifts, so there’s no confusion later about who approved what. This single habit prevents more disputes than any contract clause.
We see the same patterns repeat across nearly every remodel we walk into: a plumbing move nobody priced correctly, a vanity ordered before someone measured the doorway, a tile delivery that arrives two weeks after demo. Coordinating design, materials, and installation under one roof is a way to help homeowners avoid that sequencing chaos. A single-source remodel is worth considering when you’d rather have one team accountable for the whole timeline instead of juggling a designer, a plumber, and a tile setter yourself.
— Anna
Every mistake covered above shares a root cause: too many moving pieces and not enough coordination between them. Some full-service remodel providers handle design, product selection, permitting, and installation under one contract, so clients are not the ones chasing down a plumber’s schedule while a tile order sits in a warehouse.

A consultation gets you a design plan, a line-item estimate that spells out allowances instead of vague totals, and a projected timeline based on the materials you actually choose, not a generic estimate. Because design, ordering, and installation run through the same team, the sequencing mistakes that trip up so many DIY-coordinated remodels, materials arriving late, rough-ins that don’t match the fixtures, permits falling through the cracks, get handled before they become your problem. If you’d rather avoid managing five different vendors and want one team accountable from first sketch to final walkthrough, request a bathroom remodeling consultation and get a real estimate for your space.