
A cohesive home remodel is defined by intentional harmony across design elements, where color, materials, lighting, and architectural details work together as a unified system rather than a collection of separate choices. Interior designers call this principle “visual continuity,” and it is the difference between a home that feels pulled together and one that feels like a series of disconnected rooms. The design elements cohesive home remodel approach does not require matching everything exactly. It requires that each choice relates to the next. At The Kitchen, Bathroom & Flooring Store, we help homeowners in Jacksonville build that connection from the ground up, across every room and every finish.
A consistent color palette is the single most powerful tool for unifying a home. The most effective approach pairs one main neutral with two or three supporting colors that share the same undertone, such as a warm white with blue-gray and sage green. Shared undertones make colors feel related even when they are distinct. That relationship is what your eye reads as harmony.
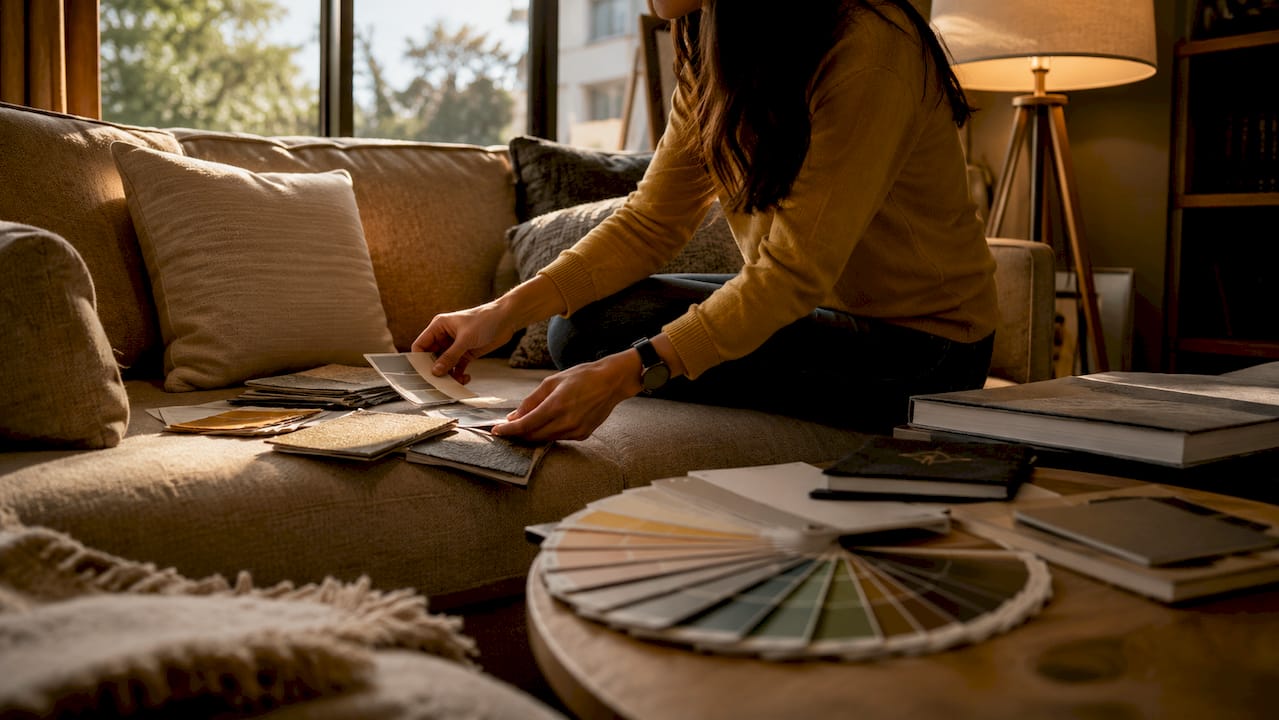
Material consistency follows color as the second pillar of cohesive interior styles. Repeating wood tones across rooms and limiting metal finishes to one or two types, such as brushed brass and matte black, creates balanced transitions from space to space. You do not need the same wood species everywhere. You need the same warmth or coolness of tone.
The remaining foundational elements work together to reinforce the palette and materials:
Pro Tip: Before buying a single fixture or tile, pull every finish sample into one place and photograph them together. If the photo looks chaotic, the room will too.
The red thread rule is a design philosophy that promotes a subtle recurring motif across rooms rather than exact replication. The motif can be a shared shape, a repeated color undertone, or a consistent texture. It is felt by the visitor before it is consciously recognized. That subconscious recognition is what makes a home feel curated rather than staged.
The concept matters because exact matching produces the opposite of warmth. When every room has the same tile, the same wood, and the same light fixture, the home starts to feel like a showroom. The red thread avoids that by allowing each room its own personality while keeping a connecting thread running through all of them.
“Design cohesion isn’t matching but intentional resonance, allowing individual room personality while contributing to overall unity. Variation with a guiding design thread avoids sterile or overly repetitive aesthetics.” — Kern & Co. Designs
Practical red thread motifs include:
The key is restraint. The motif should appear two or three times per room, not ten. When you layer new and old elements together, such as a vintage rug under a new sofa, the red thread gains depth and feels lived-in rather than assembled.
Pro Tip: Pick your red thread before you pick anything else. Write it down as one sentence: “My thread is warm brass, arched shapes, and linen texture.” Every purchase either fits that sentence or it does not.
Open floor plans create a specific design challenge. The space needs to feel connected, but different areas still need to serve different functions. Zoning with area rugs, pendant lighting, and subtle architectural changes defines those functions without building walls. A rug anchors the living area. A cluster of pendants marks the dining zone. The open feel stays intact.
Consistent architectural details like aligned ceiling heights, matching door trim profiles, and continuous baseboards guide visual rhythm across the entire floor. When these details match, the eye moves smoothly from one zone to the next. When they do not match, the eye stops, and the space feels unfinished.
Here are four proven strategies for maintaining flow while defining zones:
Pro Tip: Stand at your front door and look straight ahead. Everything in that sightline sets the tone for the whole home. Make sure the colors, materials, and scale of what you see there represent the design direction you want throughout.
A defined decorating style acts as a compass, not a restriction. It gives you a framework for making decisions in every room without starting from scratch each time. A homeowner who commits to a coastal transitional style knows that white oak floors, linen upholstery, and aged brass fixtures belong. Velvet in jewel tones does not. That clarity speeds up decisions and prevents costly mistakes.
Coordinating finishes room to room is the most practical application of that compass. The table below shows how to carry key elements through three common spaces while allowing each room its own character.
| Design Element | Kitchen | Primary Bathroom | Living Room |
|---|---|---|---|
| Wood tone | White oak cabinets | White oak vanity | White oak shelving |
| Metal finish | Brushed brass hardware | Brushed brass fixtures | Brushed brass lamp bases |
| Accent color | Sage green backsplash tile | Sage green towels | Sage green throw pillows |
| Texture | Linen window shade | Linen bath mat | Linen sofa upholstery |
The table shows repetition with variation. The wood tone is consistent, but it appears in different forms. The accent color is the same, but the application changes. That is the difference between a cohesive home and a monotonous one.
Texture deserves special attention because it adds depth without adding color. Layering matte, glossy, and woven surfaces in the same room prevents the flat, catalog-page look that makes spaces feel uninviting. For bathroom color coordination, the same logic applies: vary the finish of your tiles, fixtures, and accessories while keeping the undertones aligned.
Guest rooms and secondary spaces often get overlooked in integrated remodel ideas. The simplest rule is to pull one element from the main living area into the guest room. If your living room uses warm white oak and aged brass, bring the same wood tone into the guest room nightstand and the same metal finish into the guest room light fixture. The guest room can have its own color story, but those two anchors connect it to the rest of the home.
A cohesive home remodel requires a consistent color palette, repeated materials, and a subtle unifying motif applied with variation across every room.
| Point | Details |
|---|---|
| Color palette first | Choose one neutral and two supporting colors with shared undertones before selecting any other element. |
| Repeat materials, vary application | Use the same wood tone and metal finish across rooms, but change how they appear to avoid monotony. |
| Apply the red thread rule | Pick one recurring shape, texture, or color accent and let it appear subtly in every space. |
| Zone without walls | Use rugs, lighting, and flooring continuity to define areas in open plans while keeping visual flow. |
| Design style as a compass | A defined interior style filters every purchase decision and prevents costly mismatches. |
Homeowners often tell me they want their home to “look put together,” and then they go room by room buying whatever feels right in the moment. That approach produces a home full of things they love individually and a space that feels restless as a whole. The fix is not spending more money. It is making decisions in relation to each other rather than in isolation.
The biggest mistake I see is overmatching. A homeowner picks a gray tile for the bathroom, then buys gray paint for the bedroom, then adds a gray sofa to the living room. Every choice is technically consistent, but the result is cold and flat. Real cohesion comes from contrast within a framework. The framework is your palette and your red thread. The contrast is what gives each room life.
My practical advice: start with your flooring. It is the largest surface, the hardest to change, and the element that every other choice must relate to. Once your flooring selection is locked, your palette narrows naturally. From there, add materials and finishes one layer at a time, checking each new element against what is already committed. That process is slower than buying everything at once, but it produces homes that feel genuinely unified rather than accidentally coordinated.
Professional guidance at the right moment changes the outcome significantly. One conversation with a design consultant before you purchase can prevent the kind of mismatches that require expensive corrections later. The investment in that conversation pays for itself.
— Anna
The Kitchen, Bathroom & Flooring Store brings together everything you need for a harmonious home design under one roof in Jacksonville, FL. Our design consultants help you coordinate color palettes, match finishes, and select materials that work together across your kitchen, bathrooms, and floors, so nothing ends up looking like an afterthought.

Whether you are starting with a bathroom remodeling package or selecting tile and stone flooring to anchor your open living space, our team handles the full process from design through installation. No need to coordinate multiple contractors or guess whether your choices will work together. Visit our Jacksonville showroom and let us help you build a home that flows naturally from room to room.
A cohesive home uses a consistent color palette, repeated materials like wood tones and metal finishes, and a subtle unifying motif across rooms. Design cohesion is intentional resonance, not exact matching.
The red thread rule is a design principle where a subtle recurring element, such as a shared shape, color undertone, or texture, connects rooms without making the home feel repetitive or staged.
Use area rugs to anchor each zone, pendant lighting to define functional areas, and a continuous flooring material to maintain visual connection. Zoning creates functional areas while preserving the open feel.
Limit accent colors to three: one dominant, one secondary, and one pop color. More than three breaks the visual thread and makes spaces feel uncoordinated.
Start with your flooring, since it is the largest surface in any room and the hardest to change. Every other color, material, and finish decision should relate back to that foundation.