
A one-stop home renovation center is the right choice for most homeowners who want a single point of accountability from the first design sketch through final installation. Instead of juggling a general contractor, a tile supplier, a cabinet dealer, and a flooring installer separately, you work with one team that handles design, materials, and project management under a single contract. The short answer: if you want fewer vendors, less coordination stress, and in-person product selection all in one place, a full-service center is built for you.
Who benefits most:
Your immediate next step: Schedule a showroom consultation at The Kitchen, Bathroom & Flooring Store. Bring a rough budget range, a list of must-haves, and any photos or floor plans you already have. The team will walk you through design options, product samples, and a realistic project timeline in a single visit.
A full-service remodeling center covers every phase of your project so you never have to source a separate vendor for design, materials, or labor.

Design services are where most projects start. In-showroom consultations let you work with a design assistant to build out mood boards, compare cabinet door styles, and finalize countertop and tile selections before a single wall comes down. That upfront clarity prevents costly mid-project changes.
Material and product supply covers the full range: cabinets with soft-close doors and dovetail drawers, quartz and granite countertops, tile and stone, hardwood, laminate, luxury vinyl plank, vanities, fixtures, and appliance coordination. Seeing samples side by side in a showroom is genuinely different from ordering online. You can feel the weight of a cabinet door, compare grout lines on tile, and hold flooring planks against a paint chip in natural light.
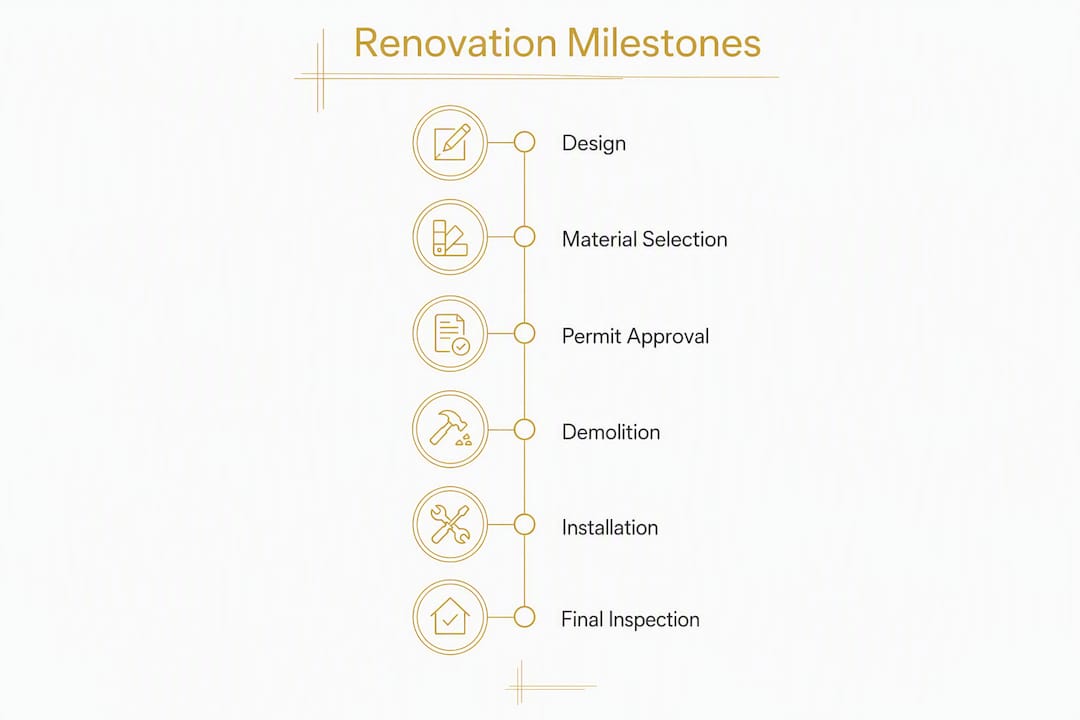
Turnkey installation means the center manages demolition, licensed trade coordination (electrical, plumbing, HVAC), permitting support, and final installation. You do not hire a plumber separately. You do not chase an electrician for a rough-in inspection date. The center owns the schedule.
Package offerings bundle design, materials, and installation at a fixed price, often with promotional financing. Individual line-item installs are also available for homeowners who have already purchased materials. Either way, special financing options make it easier to manage cash flow across a multi-week project.
Every project follows the same core sequence: consultation → design freeze → permits → demolition → rough-in trades → inspections → insulation → drywall → finishes → punch list. Understanding where you are in that sequence, and what decisions you own at each stage, keeps projects on track.
Typical timelines: a bathroom remodel runs 3–6 weeks; a kitchen remodel takes 6–12 weeks; a full gut or whole-house remodel can run 8–18 months from permit application to move-in, depending on scope and lead times.
Pro Tip: Order cabinetry, windows, and appliances as soon as your design is frozen and permits are submitted. Custom cabinets often carry 6–10 week lead times. If you wait until the permit is approved, you will sit in a gutted kitchen for weeks waiting on boxes.
Track a handful of milestones rather than daily task lists. Permit approval, demo complete, rough inspection passed, drywall complete, cabinets set, countertops templated, and punch-list walkthrough are the events that actually tell you whether your project is on schedule.

Milestones matter more than daily color updates because they are tied to inspections and fabrication events that cannot be faked. When rough-in passes inspection, you know the walls can close. When countertops are templated, you know the cabinets are set at final height and the fabricator has real measurements. A milestone-based check-in approach also keeps communication productive: ask your project manager weekly, “What changed, what is now on the critical path, and what decisions do you need from me?” That single question surfaces problems before they become delays.
Your actions at each milestone are specific. When permits are submitted, confirm that long-lead items are already on order. When demo is complete, walk the space and approve any scope changes in writing before rough-in begins. When rough-in passes inspection, release the corresponding milestone payment. When cabinets are set, schedule the countertop template appointment immediately so fabrication does not stall.
On payment: tie every progress payment to a passed inspection or a completed milestone, not to a calendar date. Withhold final payment until the punch list is fully closed and you have received signed lien waivers from all subcontractors. This is your primary financial leverage throughout the project.
Expect wide ranges depending on scope. A cosmetic refresh, a mid-range remodel, and a full gut renovation have very different cost profiles, and the 30% rule is a helpful guideline, not a hard cap. The rule suggests keeping total renovation spending below 30% of your home’s current market value to avoid overcapitalization. For a $400,000 home, that means staying under $120,000. But if your roof, HVAC, or electrical needs replacement, those systems come first regardless of the percentage.
| Project Type | Typical Cost Range | Per-Sqft Band | Notes |
|---|---|---|---|
| Cosmetic refresh (whole house) | $30,000–$80,000 | $15–$40/sqft | Paint, fixtures, flooring, hardware |
| Mid-range remodel | $100,000–$250,000 | $50–$125/sqft | New cabinets, countertops, updated systems |
| Full gut renovation | $200,000–$500,000+ | $100–$200+/sqft | Structural, full systems, all finishes |
| Kitchen remodel (standalone) | ranges from minor refresh to full custom build-out | varies | Minor refresh to full custom build-out |
| Primary bathroom remodel | generally consistent with midrange projects | varies | Midrange; full spa bath runs higher |
Source: CostPrism 2026 full-house renovation cost breakdown
Budget benchmark: Labor typically represents 35–50% of total project cost in most markets. Plan your contingency at 10–20% of total budget, with older homes leaning toward the higher end.
Kitchen renovations typically recoup 50–80% of their cost at resale; a midrange bathroom remodel recoups roughly 60–70%. Those returns make kitchens and bathrooms the strongest investment categories for most homeowners.
Financing paths include home equity loans, HELOCs, personal loans, and in-store financing plans. Some homeowners also explore rolling renovation costs into their mortgage, which can simplify cash flow for larger projects. The Kitchen, Bathroom & Flooring Store offers monthly payment plans and promotional financing tied to package purchases.
Choose the center that can show proof across four areas: licensing and insurance, a portfolio with real before-and-after photos, a written contract with milestone-based payments, and in-showroom design support. Any center that cannot produce all four is a risk.
Questions to ask at your first consultation:
Red flags to watch for:
What a good showroom consultation looks like: you walk through material samples, discuss design options, receive a rough budget range, and leave with an itemized written estimate that ties each payment to a specific milestone. A structured plan developed before work begins is what separates a smooth remodel from a chaotic one.
For tasks like demolition, painting, or same-location fixture swaps, some homeowners choose to self-perform. Licensed trades should always handle electrical, plumbing, gas, HVAC, waterproofing, and structural work for code compliance and warranty protection. A reputable center will be clear about which scopes require licensed professionals and which are optional for homeowners to take on.
The Kitchen, Bathroom & Flooring Store is a full-service showroom in Jacksonville, FL, offering design consultation, material selection, professional installation, financing, and aftercare under a single contract. You do not need to hire a separate GC, source your own tile, or find an independent installer.
Concrete proof points:
The consultation and project management process aligns directly with the milestone approach described earlier in this guide. You agree on scope, selections are finalized before permits are submitted, and payments are tied to completed milestones rather than calendar dates.
A one-stop home renovation center reduces coordination risk and keeps your project on schedule when you track milestones, budget realistically, and verify credentials before signing.
| Point | Details |
|---|---|
| One contract, one team | Centralizing design, materials, and installation eliminates the coordination gaps that cause delays and cost overruns. |
| Milestone payments protect you | Tie every progress payment to a passed inspection or completed milestone, and withhold final payment until lien waivers are received. |
| Use the 30% rule as a guideline | Keep total renovation spending below 30% of home value, but prioritize systems (HVAC, electrical, plumbing) over cosmetic upgrades when both compete for budget. |
| Labor runs 35–50% of total cost | Budget your contingency at 10–20% of total project cost, with older homes requiring the higher end. |
| The Kitchen, Bathroom & Flooring Store | A Jacksonville, FL full-service showroom offering design, materials, installation, financing, and aftercare under one contract. |
Most homeowners underestimate how much of a remodel’s cost comes from coordination failures rather than the work itself. A tile order arrives late because nobody confirmed the lead time. An electrician shows up before the plumber finishes rough-in. A countertop template gets scheduled before cabinets are fully set, producing a slab that does not fit. Each of these errors is preventable, and every one of them costs money.
The conventional wisdom says you save money by hiring trades separately and acting as your own GC. Sometimes that is true for very small projects. For a kitchen or bathroom remodel of any real scope, the math usually flips. The time you spend sourcing, scheduling, and resolving disputes between independent vendors has a real cost, and the risk of sequencing errors is entirely yours to absorb. A full-service center prices in that coordination, and for most homeowners, it is worth it.
What actually matters is not whether you use a center versus independent trades. It is whether whoever manages your project understands sequencing, pulls permits correctly, and ties payments to milestones. Those three things predict outcomes more reliably than any other factor. Ask for proof of all three before you sign anything.
The Kitchen, Bathroom & Flooring Store makes the path from idea to finished room straightforward. Book a showroom consultation and you will walk through material samples, discuss your design options, get a rough budget range, and leave with a clear picture of your timeline and financing options. No pressure, no vague estimates.

To prepare for your visit, bring a rough budget range, a list of must-haves, and any photos or floor plans you have. The design team will help you prioritize selections, identify long-lead items to order early, and build a project scope that fits your budget. Kitchen remodeling packages and bathroom remodeling packages are available with fixed pricing and financing options, so you know exactly what you are committing to before work begins. Showroom appointment slots are limited, and an early design freeze reduces lead-time risk on cabinets and specialty materials. Schedule your consultation today and get your project moving in the right direction.
These resources cover budgeting, sequencing, and planning in more depth, and link directly to The Kitchen, Bathroom & Flooring Store’s service pages for next steps.