
Storage is the single most important factor in a successful kitchen remodel. Without a well-planned storage system, even the most beautiful kitchen becomes frustrating to use within weeks. The role of storage in kitchen remodels goes far beyond adding cabinets. It shapes how you cook, how you clean, and how the space feels every day. The 2026 Houzz Kitchen Trends Study confirms this shift: 76% of homeowners adding specialty features prioritize built-in storage, with 47% adding pantry cabinets and 16% adding walk-in pantries. That number tells you where homeowners are putting their remodeling dollars. At The Kitchen, Bathroom & Flooring Store, we see this priority reflected in nearly every kitchen project we take on.
The 2026 data makes one thing clear: homeowners want storage that works harder, not just storage that looks good. Specialty built-in features now dominate remodeling wish lists, and the numbers back that up.
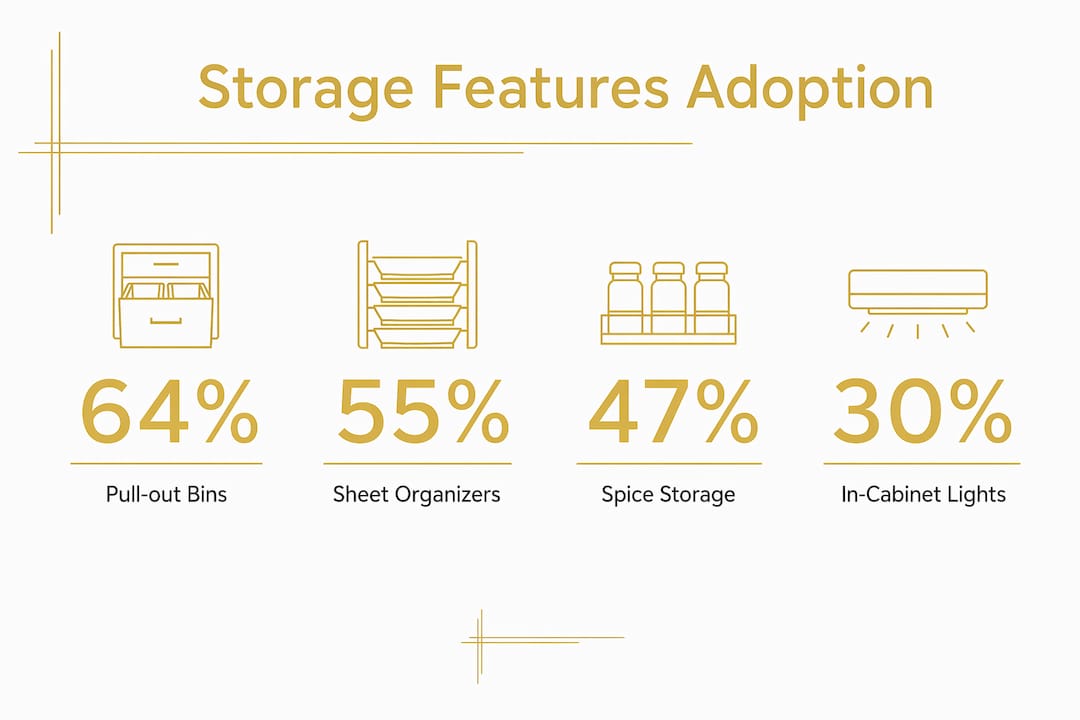
According to the 2026 Shelf Theory Kitchen Cabinet Storage Trends report, the most requested features are:
Beyond organizers, in-cabinet lighting has risen by 3 percentage points year over year. That growth reflects a real problem: deep cabinets are useless if you cannot see what is inside them. LED strip lighting inside pantry cabinets and upper units makes every shelf visible and accessible.
| Storage Feature | Homeowner Adoption Rate |
|---|---|
| Pull-out waste/recycling bins | 64% |
| Cookie sheet and tray organizers | 55% |
| Pull-out spice storage | 41% |
| Pantry cabinets | 47% |
| Walk-in pantries | 16% |
These numbers reflect a broader shift in how homeowners think about kitchen renovation features. Storage is no longer an afterthought. It is a primary design decision made before countertops, appliances, or finishes.
Good storage design reduces what designers call “visual noise.” Visual noise is the mental friction created by cluttered counters, mismatched containers, and items that have no clear home. Customized drawers and pull-outs maximize square footage by making items instantly accessible and keeping surfaces clear. A clear counter does not just look better. It makes cooking faster and less stressful.
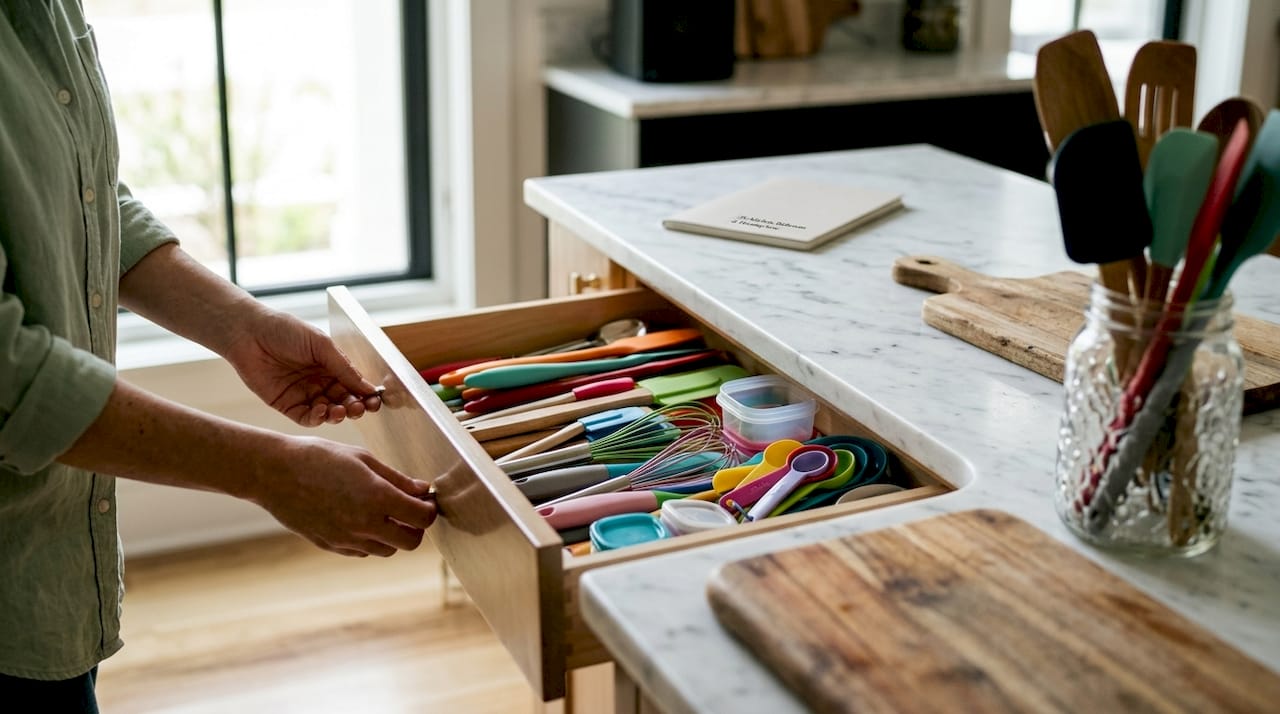
One of the most effective kitchen organization tips used by professional designers is zoning. Zoning means organizing storage around specific activities rather than item categories. A coffee zone holds the machine, mugs, filters, and beans in one dedicated cabinet or drawer cluster. A baking zone keeps mixing bowls, measuring cups, and baking sheets together near the oven. Zoned storage design reduces the time you spend searching for tools during food prep. That saved time adds up across hundreds of meals per year.
Accessibility features also matter more than most homeowners expect before they remodel. Consider these design choices that reduce daily friction:
Pro Tip: Plan your storage zones before you finalize your cabinet layout. Once cabinets are installed, changing zone placement is expensive. Sketch your cooking workflow first, then design storage around it.
Deep shelves are the most common storage problem in kitchens. Items pushed to the back of a 24-inch-deep base cabinet are effectively lost. Pull-out trays and deep drawers improve access and visibility in deep cabinets, preventing items from getting buried and increasing overall efficiency. Replacing fixed shelves with pull-out trays in base cabinets is one of the highest-return upgrades you can make during a remodel.
Ceiling-height cabinets add valuable vertical storage and create a taller, more finished appearance. Most standard upper cabinets stop 12–18 inches below the ceiling, leaving a dead zone that collects dust. Extending cabinets to the ceiling gives you a dedicated spot for seasonal items, large platters, and appliances you use occasionally. The visual effect also makes the kitchen feel larger.
Appliance garages and hidden counter pantries solve a specific problem: small appliances. Toasters, blenders, air fryers, and coffee makers consume counter space when left out but are inconvenient when stored in hard-to-reach cabinets. An appliance garage is a cabinet with a roll-up or lift-up door positioned at counter height. It keeps appliances plugged in and ready to use while keeping them off the counter when not needed.
| Storage Solution | Best Use Case | Key Benefit |
|---|---|---|
| Pull-out trays | Deep base cabinets | Full visibility and access |
| Ceiling-height cabinets | Upper wall space | Vertical storage without crowding |
| Appliance garages | Small appliances | Counter stays clear; appliances stay accessible |
| Vertical tray dividers | Baking sheets, cutting boards | Prevents stacking chaos |
| Pull-out spice drawers | Spice collections | Labeled, visible, and easy to reach |
Pro Tip: When planning pantry cabinets, choose adjustable shelving over fixed shelves. Your storage needs will change as your household changes, and adjustable shelves cost almost nothing extra during installation.
You can find a full breakdown of how these upgrades fit into your overall project budget in this kitchen remodel cost guide. Planning storage costs upfront prevents expensive surprises mid-project.
Storage planning for a kitchen remodel should account for where your life is headed, not just where it is today. A kitchen designed for a young family looks different from one designed for empty nesters or for aging in place. The good news is that many storage features serve all three stages well.
Many homeowners now plan kitchens with aging-in-place features built in from the start. Wide drawer pulls, pull-out cabinet shelves, and drawers instead of lower cabinet doors all reduce the need to bend, reach, and strain. These features are also simply more convenient for everyone, regardless of age or ability.
A practical approach to future-ready storage planning involves four steps:
Housing market pressures are also driving this shift. Homeowners with longer tenure in their homes are investing in functionality upgrades rather than moving. That means the storage you install today needs to serve you for 10 or more years. Designing with that timeline in mind changes every decision you make.
For a complete walkthrough of how to structure your remodel from start to finish, the budget kitchen remodel checklist covers storage planning as part of the full project sequence.
Effective storage design is the foundation of every successful kitchen remodel, directly determining how functional, organized, and satisfying the space is to use every day.
| Point | Details |
|---|---|
| Built-in storage leads remodel priorities | 76% of homeowners adding specialty features choose built-in storage, including pantry cabinets and walk-in pantries. |
| Zoning reduces daily friction | Organizing storage by activity (coffee, baking, cooking) cuts time spent searching for tools during meal prep. |
| Pull-outs solve the deep cabinet problem | Pull-out trays and full-extension drawers make deep base cabinets fully visible and accessible. |
| Vertical space is underused | Ceiling-height cabinets add storage without crowding and make the kitchen appear larger. |
| Plan for future needs now | Modular interiors, wide pulls, and adjustable shelves keep your kitchen functional as your household changes. |
The articles that focus on storage trends tend to list features without explaining the decision behind them. After working through dozens of kitchen remodels, I’ve noticed one pattern that almost every homeowner misses: they plan storage based on what they own right now, not how they actually cook.
A homeowner who bakes three times a week needs a completely different lower cabinet layout than one who orders takeout four nights out of seven. The baking-focused kitchen needs vertical tray dividers, a dedicated mixer shelf at counter height, and a pull-out for baking supplies. The takeout-heavy kitchen needs more recycling bin capacity, a dedicated drawer for menus and delivery supplies, and easy-access snack storage. Neither layout is wrong. But designing one for the other creates daily frustration.
The other thing I see overlooked is lighting inside cabinets. Homeowners budget for under-cabinet lighting for the countertop but skip the interior. Then they spend years squinting into dark pantry shelves. In-cabinet LED strips cost very little to add during a remodel and make a real difference in how usable your storage actually is.
My honest advice: before you finalize any cabinet layout, spend one week writing down every time you open a cabinet or drawer and feel frustrated. That list is your real storage brief. It tells you exactly what to fix.
— Anna
The Kitchen, Bathroom & Flooring Store specializes in kitchen remodels that put storage at the center of the design process. We handle everything from cabinet selection and custom pull-out installation to full kitchen layout planning, all under one roof with no need for separate contractors.

Our team works with you to assess your cooking habits, household needs, and space constraints before recommending any storage solution. Whether you want a pantry cabinet upgrade, ceiling-height cabinetry, or a full kitchen overhaul, we have the products and installation expertise to deliver it. Take a look at our kitchen remodeling packages to see how we approach storage-focused remodels from start to finish. We also carry a full selection of kitchen cabinets if you want to browse options before scheduling a consultation.
Pull-out waste and recycling bins lead adoption at 64%, followed by cookie sheet organizers at 55% and pull-out spice storage at 41%, according to the 2026 Shelf Theory Kitchen Cabinet Storage Trends report.
Zoned storage groups items by activity, such as a dedicated coffee station or baking area, which reduces the time spent searching for tools and makes food prep faster and more efficient.
Ceiling-height cabinets add vertical storage for lesser-used items and create a taller, more finished appearance, making them one of the highest-value upgrades in terms of both function and aesthetics.
Wide drawer pulls, pull-out cabinet shelves, and drawers replacing lower cabinet doors reduce the need to bend and reach, making the kitchen more accessible as mobility needs change over time.
Audit your current habits first. Identify which items you use daily, weekly, and rarely, then design storage zones and cabinet interiors around that usage pattern before finalizing any layout.