
Universal bathroom design is the practice of creating bathrooms that anyone can use safely and comfortably, regardless of age, size, or physical ability. Known formally as universal design, this approach builds accessibility into the space from the start rather than adding it as an afterthought. Features like curbless showers, grab bars, and wide doorways are the most visible expressions of this philosophy. Research confirms that universal design features like these significantly increase autonomy and psychological wellbeing in older adults. For homeowners planning a remodel, understanding what is universal bathroom design means understanding how to build a space that works for your whole household, today and for decades to come.
Universal bathroom design applies seven core principles developed by the Center for Universal Design at North Carolina State University. These principles translate directly into the choices you make during a remodel.
The seven principles, applied to bathrooms, are:
These principles work together. A bathroom that scores well on all seven feels natural to use for a teenager, a pregnant woman, a senior with a walker, and a guest with a temporary injury.
Pro Tip: When reviewing fixture options, test the “one hand, eyes closed” rule. If you can operate a faucet or door handle with one hand and no visual cues, it meets the low physical effort standard.
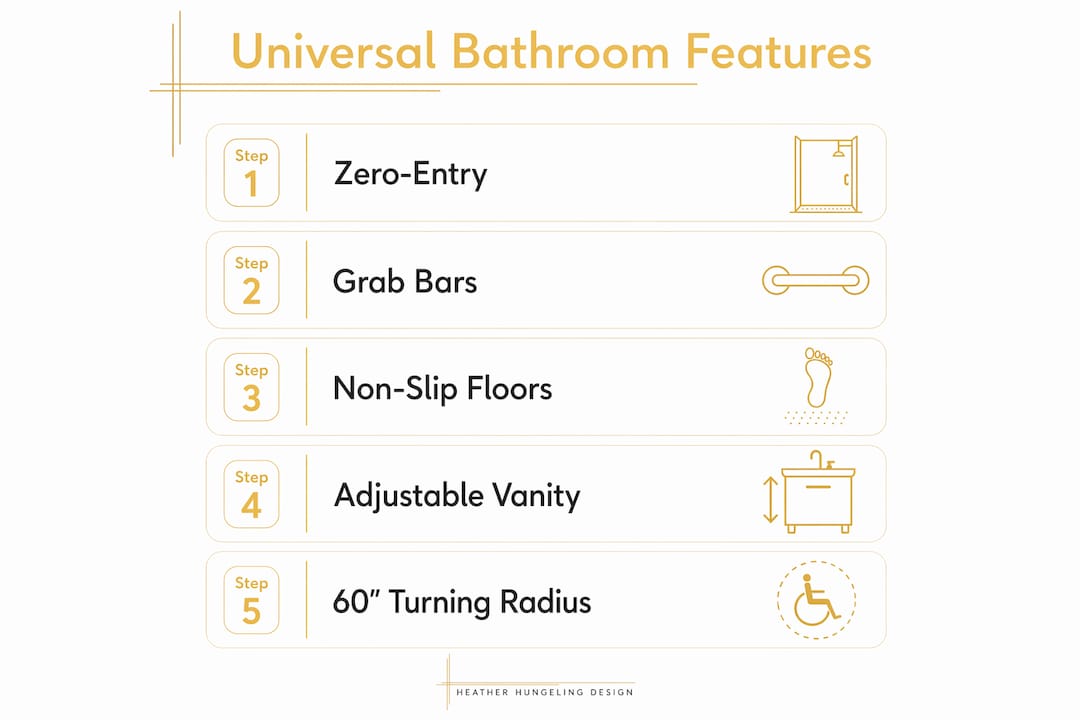
Specific features define an inclusive bathroom design. Each one addresses a real safety or usability gap.
| Feature | Key Specification | Primary Benefit |
|---|---|---|
| Curbless (zero-entry) shower | No threshold; flush with floor | Eliminates trip hazard; wheelchair accessible |
| Grab bars | 42-inch horizontal bar at transfer zone | Prevents falls; supports standing and sitting |
| Wide doorways | 32–36 inches minimum clear width | Allows wheelchair and walker passage |
| Turning radius | 60-inch diameter clear floor space | Full wheelchair maneuverability |
| Non-slip flooring | Textured tile or slip-resistant coating | Reduces fall risk on wet surfaces |
| Adjustable vanity | Height-adjustable or knee-clearance design | Serves seated and standing users |
| Single-lever faucets | Max 5 lbs. of operating force | Usable with limited hand strength |
The 60-inch turning radius comes directly from the 2010 ADA Standards for Accessible Design. Residential remodels are not legally required to meet commercial ADA code, but builders widely adopt these dimensions as the accessibility gold standard for future-proofing homes.
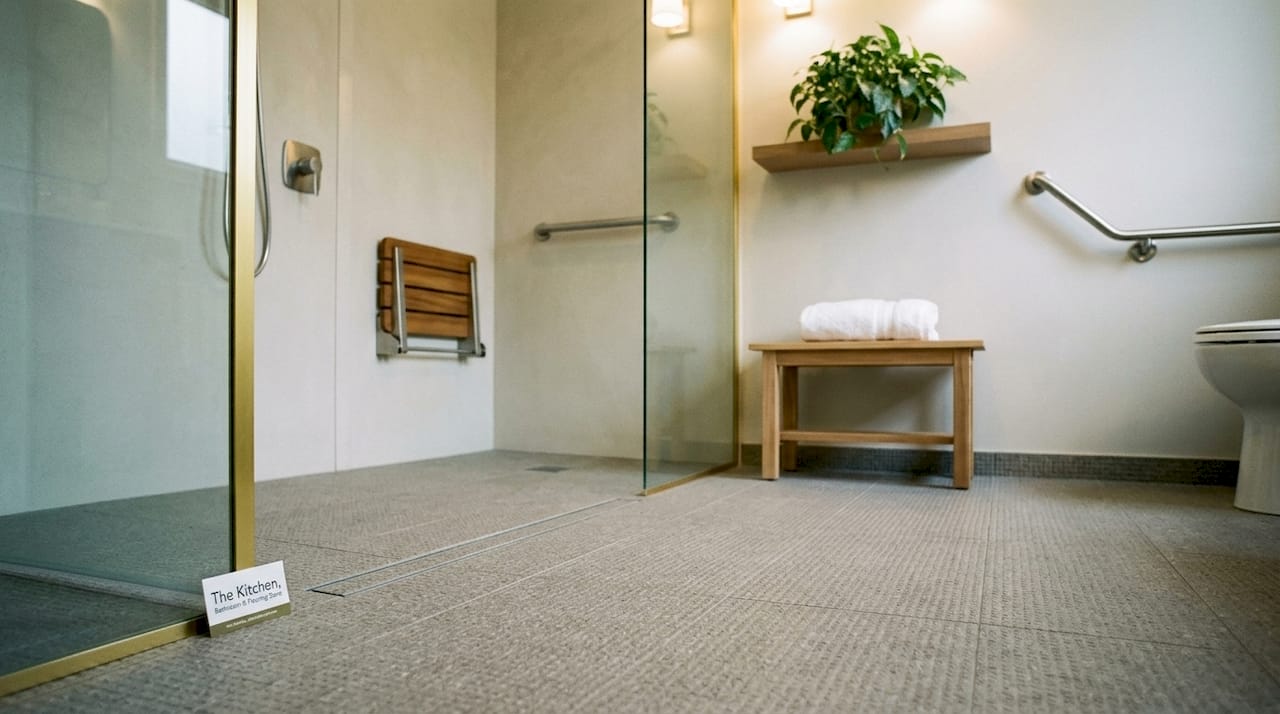
Non-slip flooring is a critical safety component available in textured tile and slip-resistant coatings that preserve bathroom style. The goal is traction underfoot without sacrificing the look you want. Pairing textured tile with a matte grout finish, for example, adds grip while keeping the design clean and contemporary.
Adjustable vanities support multiple user heights and wheelchair accessibility, enhancing comfort and independence. A vanity with knee clearance underneath allows a seated user to roll forward and reach the sink without strain.
Pro Tip: Install blocking (solid wood reinforcement) inside the wall behind the shower and toilet during your remodel. Adding grab bars later without blocking requires opening the wall. Blocking costs almost nothing upfront and saves significant labor later.
The benefits of universal design extend well beyond accommodating a disability. A study involving 165 older adults used structural equation modeling to confirm that universal design features predict greater autonomy and psychological wellbeing. That finding matters for any homeowner planning to age in place.
Universal design also supports multigenerational households. A bathroom that works for a grandparent with limited mobility works equally well for a toddler learning to use the toilet independently, a parent recovering from knee surgery, or a guest who uses a wheelchair. The space serves everyone without calling attention to any individual’s limitations.
“Accessible bathroom features do not have to look clinical or institutional. Grab bars now come in brushed nickel, matte black, and polished chrome finishes that match towel bars and faucet sets. A curbless shower with large-format tile looks more like a luxury spa than a medical facility. The design community has fully closed the gap between accessibility and aesthetics.”
Homeowners sometimes worry that inclusive bathroom design will make their home look institutional. That concern is outdated. The real risk is the opposite: skipping universal features now and facing an expensive retrofit later. Planning for accessibility from the start preserves home value and avoids the disruption of tearing out a finished bathroom to widen a doorway or add blocking.
Planning is where most universal bathroom remodels succeed or fail. Early implementation of wider doorways and grab bar blocking reduces cost and complexity compared to retrofitting later. The decisions you make on paper cost far less to change than the decisions made after tile is set.
The most critical accessibility failures occur not in product choice but in installation details. Correct clearances, knee space, reach ranges, and operable control positions determine whether a bathroom actually functions for all users.
Follow this planning sequence before finalizing your design:
Common pitfalls to avoid:
Pro Tip: Ask your contractor to provide a dimensioned floor plan showing all clearances before demolition begins. A design assistant review at this stage catches conflicts between fixture placement and accessibility clearances before they become expensive corrections.
Universal bathroom design is the most cost-effective way to build a bathroom that serves your entire household safely, now and as your needs change over time.
| Point | Details |
|---|---|
| Define it correctly | Universal design creates bathrooms usable by all ages and abilities, not just people with disabilities. |
| Plan early, save money | Adding blocking and wide doorways during framing costs far less than retrofitting a finished bathroom. |
| ADA dimensions are the standard | The 60-inch turning radius and 5-pound faucet force limit are the residential accessibility benchmarks. |
| Accessibility and style coexist | Grab bars, curbless showers, and non-slip tile are available in finishes and formats that match any design aesthetic. |
| Installation details decide success | Correct clearances and control positions matter more than product labels when evaluating true accessibility. |
After working with hundreds of homeowners on bathroom remodels, the pattern I see most often is this: people plan for who they are today, not for who they will be in ten years. A couple in their forties skips the grab bar blocking because it feels premature. Five years later, one of them has a knee replacement and they are tearing out a finished shower wall to add support.
Universal design is not about planning for disability. It is about planning for life. A curbless shower is easier to clean. A lever faucet is easier to use when your hands are full. A wider doorway makes moving furniture easier. These features improve daily life for everyone in the house, right now, not just in some hypothetical future.
The aesthetic concern is the one I hear most, and it is the one I push back on hardest. A well-designed universal bathroom looks like a luxury bathroom. The difference is in the details: a teak shower bench instead of a plastic one, a brushed gold grab bar that matches the towel ring, large-format porcelain tile with a matte finish that reads as high-end and happens to be slip-resistant. The accessibility is invisible. The quality is not.
My honest recommendation: treat universal design as your baseline specification, not as an upgrade. Build it in from the start, work with professionals who understand both the dimensional requirements and the design possibilities, and you will end up with a bathroom that adds value to your home and genuinely improves your daily life.
— Anna
Planning a universal bathroom remodel involves a lot of moving parts, from structural decisions about doorway widths to finish selections for non-slip tile and accessible fixtures. The Kitchen, Bathroom & Flooring Store handles all of it under one roof, with no need to coordinate separate contractors.

Our team in Jacksonville, FL works with you from the first design consultation through final installation. We carry a full selection of products that support accessible bathroom features, including curbless shower systems, slip-resistant tile, and compliant fixture packages. Our bathroom remodeling packages are built to accommodate universal design standards, and our designers help you make choices that balance accessibility with the aesthetic you want. For flooring that meets slip-resistance requirements, explore our tile and stone options designed for wet environments. Contact us to schedule a consultation and get your project started the right way.
Universal bathroom design is the practice of creating a bathroom that anyone can use safely and comfortably, regardless of age, size, or physical ability. It incorporates features like curbless showers, grab bars, and wide doorways from the start of a remodel.
Residential remodels are not legally required to meet commercial ADA standards. However, ADA dimensions such as the 60-inch turning radius serve as the recognized best-practice benchmark for accessible residential bathrooms.
No single feature stands alone, but early installation of grab bar blocking and a curbless shower entry address the two most common causes of bathroom falls and accessibility failures. Getting these right during the framing stage prevents costly retrofits later.
Universal design features like blocking, wider doorways, and lever fixtures add minimal cost when planned from the start. Retrofitting accessibility into a finished bathroom costs significantly more because it requires reopening walls and replacing completed work.
A universal bathroom can look identical to a luxury bathroom. Grab bars are available in designer finishes, curbless showers read as spa-style, and slip-resistant tile comes in large-format contemporary options that match any design direction.