
A design-forward renovation is a remodeling approach that prioritizes architectural vision and spatial cohesion over simple cosmetic updates. Rather than swapping out finishes room by room, it treats your home as a unified whole, where light, flow, proportion, and materials all work together. The result is a home that feels intentional, timeless, and genuinely yours, not just refreshed.
Here is what sets this approach apart from a standard remodel:
Think of it as the difference between redecorating and reimagining. One changes how a room looks. The other changes how your entire home lives.
Architectural renovation goes far beyond finishes. It rethinks space, structure, light, and flow to create homes that feel custom and cohesive, as though they were always meant to look this way. Understanding the principles behind that process helps you make better decisions before a single wall comes down.
Pro Tip: Before selecting any finish, create a single-page material board that includes every surface in the room: flooring, wall color, cabinetry, countertop, and hardware. If the board looks harmonious, the room will too. If something clashes on paper, it will clash in person.
Avoiding what designers call “Frankenstein rooms” is one of the clearest signs of a cohesive design strategy. These are spaces where each element was chosen independently, resulting in finishes that fight each other rather than reinforce a unified look.

Good design does not require an unlimited budget. It requires a clear plan and honest priorities. The 30% renovation rule is a widely used financial guideline suggesting homeowners spend no more than 30% of their home’s current market value on renovations total, protecting against overcapitalization. For investment properties, experts recommend a more conservative 20–25% threshold.
Practical budgeting for a design-forward project looks like this:
Kitchen and bathroom renovations consistently rank among the highest-return projects according to the National Association of Home Builders, making them natural starting points for a design-forward approach.
Not every renovation qualifies as design-forward. The distinction comes down to whether the work reshapes how a home lives or simply updates how it looks.
Architectural remodeling changes the bones of a space:
Cosmetic remodeling updates surfaces without changing structure:
A design-forward renovation often combines both, but it always starts with architectural thinking. Even a cosmetic update, when guided by a clear design strategy, produces a more cohesive result than one chosen in isolation. Licensed professionals are required for any structural, electrical, plumbing, or load-bearing work. Skipping permits or unlicensed trades creates code compliance issues that surface at resale and can void homeowner’s insurance.
The full-service remodeling process covers both categories under one coordinated plan, which is exactly where design-forward projects tend to succeed or fall apart.
Execution is where most design-forward renovations either come together or unravel. The planning phase matters enormously, but so does who manages the project once work begins.
Design-build firms operate as a one-stop shop, managing both design and construction under a single team. Because the same people who develop the vision are responsible for delivering it, communication gaps shrink and design integrity holds throughout the build. This model works especially well for whole-home renovations or projects involving structural changes.
Pro Tip: Freeze your design completely before demolition begins. Every change made on paper costs a revision. The same change made after drywall costs demolition, labor, and materials. A full design freeze, down to hardware and paint colors, is the single most effective cost-control move you can make.
Common pitfalls in design-forward projects include:
At The Kitchen, Bathroom & Flooring Store, we handle renovations from A to Z, so you work with one team from the first design conversation through final installation. Our design assistant service helps homeowners build a cohesive material plan before any work begins, which keeps projects on budget and on vision. Clients consistently tell us that having one point of contact, rather than coordinating between a designer, contractor, and flooring supplier separately, made the entire process feel manageable.

The Kitchen, Bathroom & Flooring Store brings design thinking and professional installation together under one roof in Jacksonville, FL. Whether you are planning a bathroom remodel or updating your flooring throughout the home, our team guides you through every decision with the same goal: a home that looks and lives exactly the way you want it to.
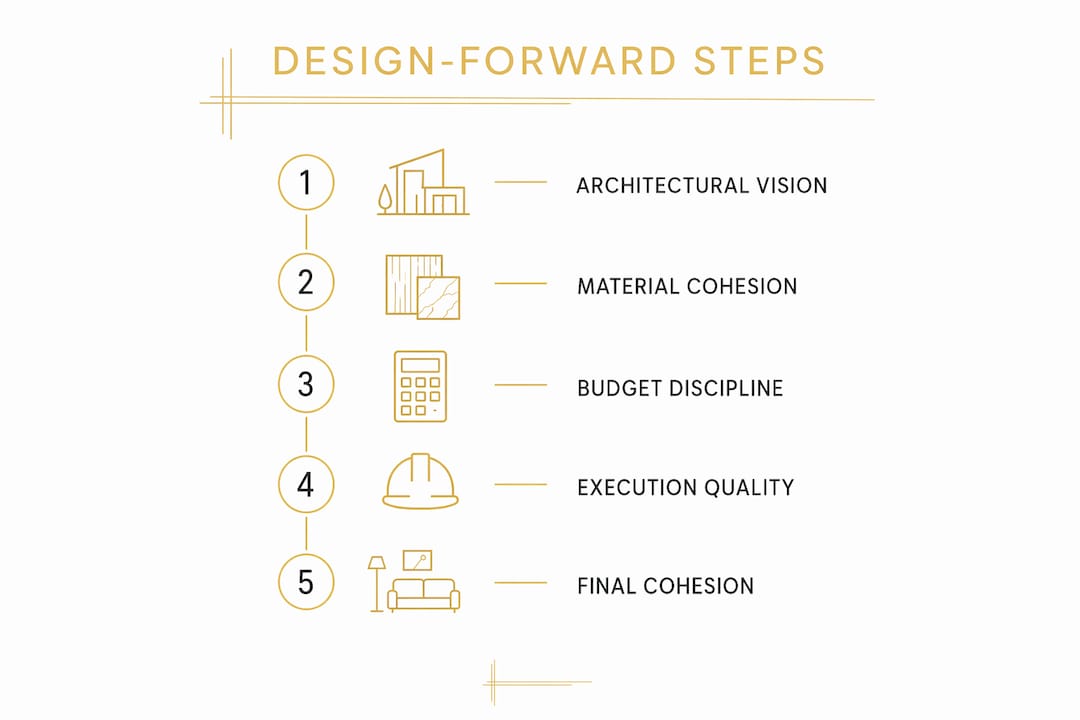
A design-forward renovation succeeds when architectural vision, cohesive material planning, and disciplined budgeting work together from the very first decision.
| Point | Details |
|---|---|
| Design-forward means architectural, not just cosmetic | The approach reshapes flow, light, and spatial relationships, not just surfaces. |
| The 30% rule protects your investment | Spending no more than 30% of your home’s value on renovations prevents overcapitalization. |
| Labor dominates remodeling budgets | Labor typically runs about two-thirds of total project cost, so scope control matters. |
| Contingency budgeting is non-optional | Reserve 10–20% for surprises, with the higher end for older homes or structural work. |
| One team means better cohesion | Design-build or full-service models reduce fragmentation and protect design integrity. |