
The Florida remodel permit process is a stepwise workflow: you submit an application, the local building department reviews your plans, you address any comments, the permit is issued, you post it on-site, and licensed inspectors verify the work at each stage before issuing final approval. That sequence is governed by the Florida Building Code and state statutes, and it applies whether you’re moving a kitchen sink or adding a bathroom.
Your immediate next steps:
Before you call the building department, have these ready: your property address, a plain-language scope summary (e.g., “relocate kitchen sink, add one 20-amp circuit, replace three windows”), and your estimated construction cost.
The Florida remodel permit process runs from application through final inspection, and a complete, well-organized submission is the single most effective way to keep the project on schedule and within budget.
| Point | Details |
|---|---|
| Permits are triggered by systems and structure | Moving plumbing, adding circuits, structural changes, and HVAC work require permits; cosmetic updates generally do not. |
| Statutory review deadlines protect you | Under s. 553.792, residential permits have statutory review deadlines that local agencies must meet, with fee reductions applicable if deadlines are missed. |
| Owner-builder carries personal liability | The exemption under Fla. Stat. 489.103 is available for primary residences but places code compliance and worker injury liability directly on the homeowner. |
| HOA approval comes before the permit application | Submit to your HOA first; an HOA rejection after a permit is in review means paying for plan revisions twice. |
| The Kitchen, Bathroom & Flooring Store | Our full-service packages in Jacksonville, Saint Johns, and Duval counties include permit coordination, licensed installation, and final inspection management. |
Most work that touches structure, systems, or safety requires a permit. Cosmetic updates generally do not. LegalClarity’s Florida permit guide and Sumter County’s public checklist both draw the same line: if the work changes how a building is built, how it uses energy, or how people stay safe inside it, a permit is required.
Work that typically requires a permit:
Work that typically does not require a permit:
The table below shows how the permit question plays out in common kitchen and bathroom remodel scenarios.
| Remodel Scenario | Permit Required? | Why |
|---|---|---|
| Replace countertop, same layout | No | Cosmetic; no systems affected |
| Move kitchen sink to island | Yes | Plumbing relocation |
| Replace same-size window, same opening | Often no | No structural or size change |
| Enlarge window opening | Yes | Structural alteration |
| Swap water heater, same location | Varies by county | Mechanical/plumbing connection |
| Add recessed lighting on new circuit | Yes | New electrical circuit |
| Replace flooring (tile, LVP, hardwood) | No | Cosmetic finish work |
| Relocate shower to new wall | Yes | Plumbing and possibly structural |
Pro Tip: Call your local building department with the exact scope before you assume no permit is needed. Describe the work in one sentence and ask directly. That five-minute call can save you a stop-work order later.
Two routes exist: a licensed contractor pulls the permit, or you pull it yourself as an owner-builder. The rules governing both come from Florida Statute Chapter 489.
Under Florida Statute s. 489.13, local building departments may not issue a permit to a contractor who lacks a valid, active state certificate or registration for the type of work being performed. That means your plumber needs a plumbing license, your electrician needs an electrical license, and a general contractor overseeing a full remodel needs the appropriate contractor’s license for the scope.
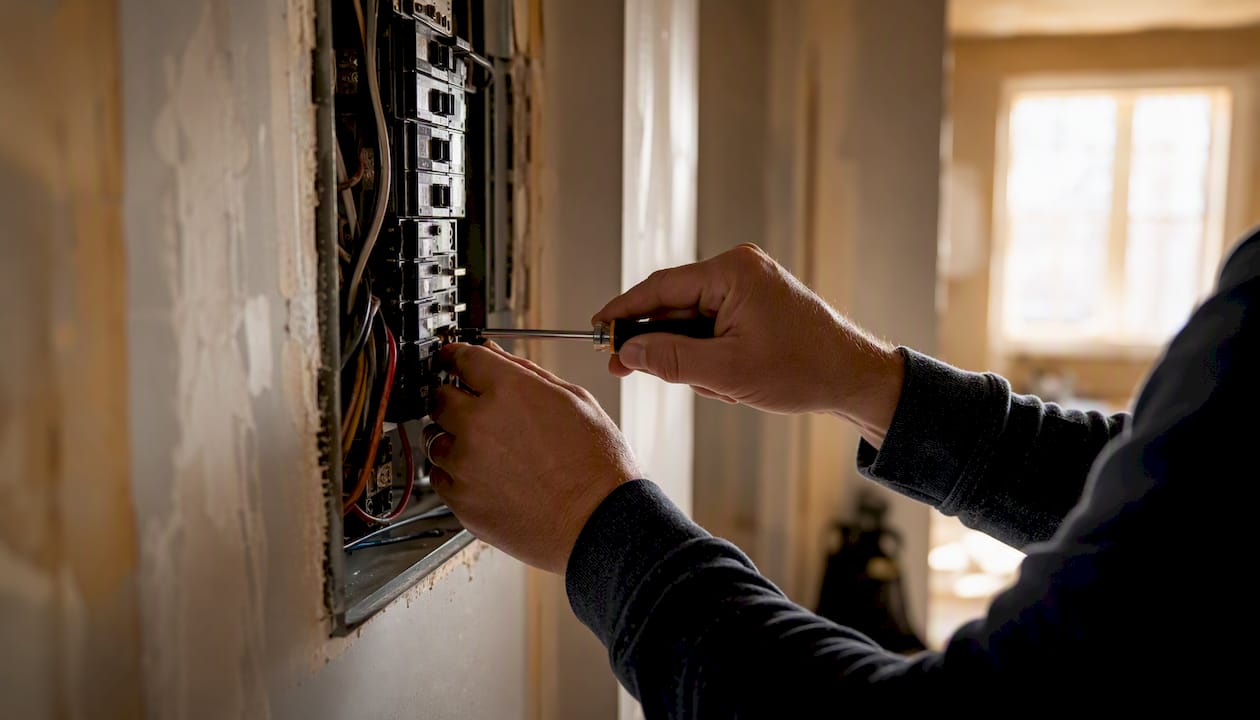
A contractor must also have a signed contract for the specific property before applying. Florida Statute s. 489.127 is explicit: a certified or registered contractor may not apply for or obtain a building permit unless they have entered into a contract to perform the work at the property named in the application. This protects homeowners from “permit runners” who pull permits for work they have no intention of performing.
What a contractor must supply on the application:
Florida Statute s. 489.103 allows homeowners to pull their own permits for work on their primary residence. The exemption requires a signed disclosure statement and, in most jurisdictions, a personal appearance at the building department or a notarized affidavit. The homeowner takes on full personal liability for code compliance and for any injuries to workers on the job.
The exemption is not available when the property is owned by an LLC, trust, or corporation. It also carries a practical limit: if you sell the home within one year of completing owner-builder work, Florida law presumes you built it for sale, which removes the exemption retroactively.
Weigh this carefully before choosing owner-builder status. The exemption is legal and sometimes practical for straightforward work, but it places personal liability for code compliance and worker injuries directly on you. Many experienced remodelers advise homeowners to consider that exposure alongside any cost savings before signing the disclosure.
A complete application is your best tool for hitting statutory review deadlines. Brevard County’s residential permit checklist gives a clear picture of what most Florida building departments expect for a single-family remodel.
Standard application package:
When do you need sealed plans? An architect’s or engineer’s stamp is required when the work involves structural changes, additions, or anything that affects the building’s load path. Replacing a window in an existing opening usually does not require sealed drawings. Removing a load-bearing wall does. When in doubt, ask the building department whether your scope triggers the sealed-plans requirement before you pay a design professional.
Practical submission tips:
| Document | When Required | Notes |
|---|---|---|
| Permit application form | Always | Signed by contractor or owner-builder |
| Sealed construction documents | Structural work, additions | Architect or engineer stamp required |
| Energy calculations | HVAC, envelope changes | Florida Energy Code compliance |
| Plot plan | Most permits | Show property lines and work location |
| Product approvals | Exterior windows/doors | Florida Product Approval number |
| Notice of Commencement | Job value above local threshold | Record with county clerk |
| Owner-builder affidavit | Owner-builder route only | Notarized or in-person |
The Florida remodel permit process follows a defined sequence, and Florida Statute s. 553.792 sets the deadlines that govern each stage. Knowing those deadlines gives you real leverage.
Statutory fee-reduction remedies: If the agency misses its review deadline without a valid reason, s. 553.792 requires automatic fee reductions. The statute sets specific reduction percentages for each business day the agency is late. Force majeure events and applicant-caused delays are exceptions. This is a practical reason to submit a complete, well-organized package: a clean submission starts the statutory clock running in your favor.
| Review Stage | Statutory Deadline | Remedy for Agency Delay |
|---|---|---|
| Notice of deficiencies | 5 business days from receipt | Application deemed complete |
| Plan review (small remodel) | set number of business days | Fee reduction per business day late |
| Plan review (larger remodel) | longer review window | Fee reduction per business day late |
| Revision review | set window to respond (scope-dependent) | Fee reduction per business day late |
Pro Tip: Respond to reviewer comments promptly to ensure efficient processing within the agency’s review timeframes.
Permit fees vary by county, project type, and valuation, so treat any figure here as a planning range rather than a firm quote. Always request the current fee schedule from your local building department before budgeting.
Common fee types you’ll encounter:
For a single-trade permit (one plumber, one scope), fees in Florida counties often run in the low hundreds of dollars. A full kitchen remodel touching plumbing, electrical, and mechanical can generate multiple trade permits, each with its own fee. Some counties calculate permit fees based on the declared construction value, which means a higher-cost project generates a higher permit fee.
If you’re looking for ways to keep overall renovation costs in check, the bathroom renovation cost guide on our blog covers practical strategies that apply to kitchen and flooring projects as well. And if financing the project is part of your planning, our remodel financing options article walks through the choices available to Florida homeowners.
One more note: if the building department misses its statutory review deadline under s. 553.792, you are entitled to fee reductions. Keep a record of your submission date and every communication from the agency.
Inspections happen in stages, and each one must pass before the next phase of work can proceed. Skipping an inspection, or covering work before it’s inspected, is one of the most common and costly mistakes homeowners make.
Typical inspection sequence for a kitchen or bathroom remodel:
Most Florida counties now offer online scheduling through their permitting portals. Brevard County’s BASS system, for example, lets contractors and owner-builders schedule inspections, upload correction documents, and pay fees around the clock. Miami-Dade’s portal offers similar functionality. For counties without online scheduling, a phone call to the building department is the standard method. Typical lead time for a residential inspection is one to three business days, though this varies by county workload.
If an inspection fails: The inspector will leave a correction notice listing what needs to be fixed. Address every item before calling for a reinspection. A reinspection fee applies in most jurisdictions. Once all corrections pass, the inspector signs off and you move to the next phase.
Final approval, whether a Certificate of Completion or Certificate of Occupancy, is issued after every inspection passes. Keep that document with your home records.

Unpermitted work is one of the most common problems that surfaces during a Florida home sale, and the consequences go well beyond a fine.
Common permit mistakes to avoid:
Enforcement outcomes:
A stop-work order can be issued the moment an inspector or code enforcement officer spots unpermitted work in progress. The order halts everything until the permit situation is resolved. Fines accumulate daily in many jurisdictions. After-the-fact permits, sometimes called “retroactive permits,” are available but often require destructive inspections: walls may need to be opened so an inspector can verify what’s behind them. That cost falls on the homeowner.
Unpermitted work doesn’t disappear at closing. Florida sellers are required to disclose known material defects, and unpermitted work qualifies. Buyers’ inspectors routinely flag it, and lenders sometimes refuse to finance a property with open permits or unpermitted additions. Escrow holdbacks and price reductions are common outcomes when unpermitted work surfaces late in a transaction.
If you’ve inherited unpermitted work: Contact your local building department first. Explain the situation and ask about the after-the-fact permit process. Bring in a licensed contractor or architect to assess what’s there and prepare the documentation the reviewer will need. Resolving it before listing the home is almost always less expensive than negotiating a price reduction mid-contract.
Under s. 489.13, unlicensed contracting is a punishable offense. If you paid an unlicensed person to do licensable work, you may face liability beyond the permit issue itself.
Florida sets the floor through the state building code and statutes, but counties and cities can be more stringent. Local ordinances, fee schedules, submission formats, and portal systems all differ. What works in Brevard County may not match the process in Miami-Dade or Sumter County.
How to find the rules for your jurisdiction:
County-level examples:
A note on HOAs: HOA approval and a building permit are two separate things. Your HOA may require architectural review committee approval before you begin any exterior or structural work, and some HOAs have rules about interior remodels visible from common areas. HOA approval does not substitute for a building permit, and a building permit does not satisfy your HOA obligations. Check your HOA’s CC&Rs and submit for HOA approval before you apply for your permit. Reworking plans after a permit is issued because the HOA rejected the design is an avoidable and expensive mistake.
For small exterior repairs like screen replacements, which often fall below the permit threshold, resources like this screen spline sizing guide for Florida homeowners can help you confirm whether the work is truly cosmetic before you call the building department.
When you hire a licensed full-service remodeler, the permitting workflow shifts substantially off your plate. Here’s how a well-run remodel project handles it:
What stays on the homeowner’s side:
Questions to ask any remodeler before signing a contract:
Our licensed team at The Kitchen, Bathroom & Flooring Store handles permitting as part of every full-service kitchen, bathroom, and flooring project in Jacksonville, Saint Johns, and Duval counties. For a local example of how that works in practice, see our kitchen remodeling work in Nocatee, FL.
Most homeowners I speak with assume the owner-builder route saves money. Sometimes it does, but the math changes quickly when you factor in liability exposure, the time required to manage plan review comments, and what happens if a rough-in inspection fails and you need to coordinate corrections across multiple trades.
My honest recommendation: use the owner-builder exemption only for single-trade, straightforward work where you have real hands-on experience with that trade. A bathroom tile replacement or a flooring swap? No permit needed anyway. A kitchen remodel that moves plumbing and adds circuits? Hire a licensed contractor and let them carry the permit.
The sequencing point that most homeowners miss is this: get HOA approval before you submit to the building department. HOA architectural review can take two to four weeks. If your HOA rejects the design after your permit is already in review, you’re paying for plan revisions twice. Submit to the HOA first, get written approval, then file the permit application.
Finally, keep every inspection report and your Certificate of Completion in a dedicated home file. When you sell, those documents are proof that the work was done right. Buyers and their agents will ask, and having the paperwork ready shortens the due diligence period.
Pulling permits, managing plan review, and scheduling inspections takes real time and local knowledge. For Florida homeowners in Jacksonville, Saint Johns, and Duval counties, The Kitchen, Bathroom & Flooring Store handles all of that as part of our full-service remodel packages.

Our process covers design consultation, permit application and coordination, professional installation by licensed tradespeople, and final inspection sign-off. You get one point of contact from the first design meeting through the Certificate of Completion. No juggling separate contractors, no chasing the building department for status updates.
Our bathroom remodeling packages and kitchen remodeling packages both include permitting support. Special financing options are available to help spread the cost. Contact us to schedule a consultation and get a written scope that includes who will hold the permit and how changes will be handled.
Use these primary sources to confirm the rules and portal names that apply to your specific project and county.
To use these sources: search the statute number on flsenate.gov for the current statutory text, and search “[your county] building department permits” to find your local checklist and portal. Confirm fee schedules and submission formats directly with your building department, as both change periodically.