
The single highest-impact change you can make to a bathroom for aging in place is eliminating the shower or tub step and adding secure seating with properly anchored grab bars. Bathrooms are one of the most common sites for fall-related injuries among older adults, and the wet, slick, step-over transition into a shower or tub is where most of that risk concentrates, according to CDC falls research. Fix that single zone and you remove the most dangerous moment in a daily routine.
Not every household can gut a bathroom this month, so think in three tiers instead of one giant project.
Pro Tip: If you can only do one thing this year, install wall blocking for grab bars even if you’re not mounting them yet. It costs almost nothing during any other bathroom work and saves you from opening the wall again later.
Eliminating the shower threshold and adding secure seating and grab bars prevents more bathroom falls than any other single aging-in-place upgrade.
| Point | Details |
|---|---|
| Fix the shower first | Remove the step, add a bench, and mount a grab bar into blocking before any other upgrade. |
| Install blocking early | Add wall blocking for future grab bars whenever walls are open, even if you’re not mounting bars yet. |
| Verify DCOF, not “matte” | Ask for the actual slip-resistance rating on wet-area tile; finish alone doesn’t guarantee traction. |
| Phase and budget realistically | Safety fixes run in the low thousands; full accessible remodels commonly range from about $15,000 to $45,000 or more. |
| Hire one coordinated team | The Kitchen, Bathroom & Flooring Store handles design, product selection, and installation together to avoid the coordination gaps that cause blocking and waterproofing failures. |
The shower is where most bathroom falls start, and it’s also the zone with the widest range of fix options depending on your budget and timeline. Getting this right is the core of any aging in place bathroom, so it’s worth understanding the trade-offs before you pick a direction.
A fully curbless shower, where the floor transitions smoothly from the bathroom into the shower with no lip to step over, is the gold standard. It works for wheelchairs, walkers, and shuffling feet alike, and it removes the single biggest tripping hazard in the room. A low-threshold shower (typically under an inch) is a reasonable compromise when floor framing or budget won’t support a full curbless conversion. Walk-in tubs sit at the bottom of this list for aging in place purposes: the door seal can fail over time, and the person has to sit inside and wait for the tub to fill and drain, which is a genuinely bad experience if a fall or medical event happens mid-cycle. Where structure and budget allow, curbless conversions remain the more durable, versatile choice.
Seating inside the shower needs to match how the person actually bathes. A built-in bench, framed into the wall during construction, holds more weight and never wobbles, but it’s a permanent commitment to that layout. A fold-down teak or solid-surface seat gives you flexibility for a shared bathroom where not everyone needs it. Either way, aim for a seat height around 17 to 19 inches, the same range as a comfort-height toilet, so transfers feel consistent throughout the room.
Pair that seat with a handheld showerhead on a vertical slide bar, positioned so it can be used sitting or standing. Mount the thermostatic valve controls between 34 and 48 inches from the floor, within reach from the bench, not clear across the shower where someone has to stand and stretch to adjust the temperature.
For the floor itself, a linear drain along one wall lets the entire shower pan slope in a single direction, which is what makes a truly flat, curbless entry possible. That single-direction slope also simplifies waterproofing, since the membrane only has to manage one plane instead of a basin shape with a curb. Any qualified installer should flood-test the pan for 24 hours before tile goes down. Skipping that step is how slow leaks end up rotting subfloor two years later.
If a full shower conversion isn’t happening this year, here’s a realistic bridge:
None of those three steps require a permit, and together they cut the daily fall risk dramatically while you plan the bigger renovation.
Comfort-height toilets, generally 17 to 19 inches from floor to seat compared to the standard 15 inches, reduce how far a person has to lower themselves and how hard they have to push to stand back up. That few inches matters more than it sounds like it would, especially for anyone with knee or hip issues. It’s a small swap with almost no downside, since comfort-height toilets are now standard stock at most suppliers, not a specialty item.
Grab bar placement around the toilet needs to happen with intention, not as an afterthought. A horizontal bar beside the toilet, mounted 33 to 36 inches above the floor, gives a stable point to push from. If the bathroom is being opened up for any other work, this is the moment to add blocking behind the drywall in that zone, even if you’re not installing the bar today. Retrofitting a bar into open wall is a five-minute job. Retrofitting blocking into a finished wall means cutting drywall you just paid to finish.
Clearance matters as much as the fixture itself. Aim for at least 18 inches of clear floor space beside the toilet for a caregiver to assist or for a walker or wheelchair to pull alongside. A few other features worth considering:
Getting this zone right preserves independence and dignity in a part of the daily routine most people would rather not need help with at all.
Slip resistance is a measurable spec, not a marketing word. The industry standard is the Dynamic Coefficient of Friction, or DCOF, and wet-area floors should test at 0.42 or higher. “Matte” finish tile gets marketed as safer, but matte and slip-resistant are not the same thing. Some matte tiles test poorly wet, and some glossy porcelain with the right texture tests well. Ask any tile supplier for the DCOF rating in writing before you commit to a floor for a wet zone, and don’t take “it looks non-slip” as an answer.
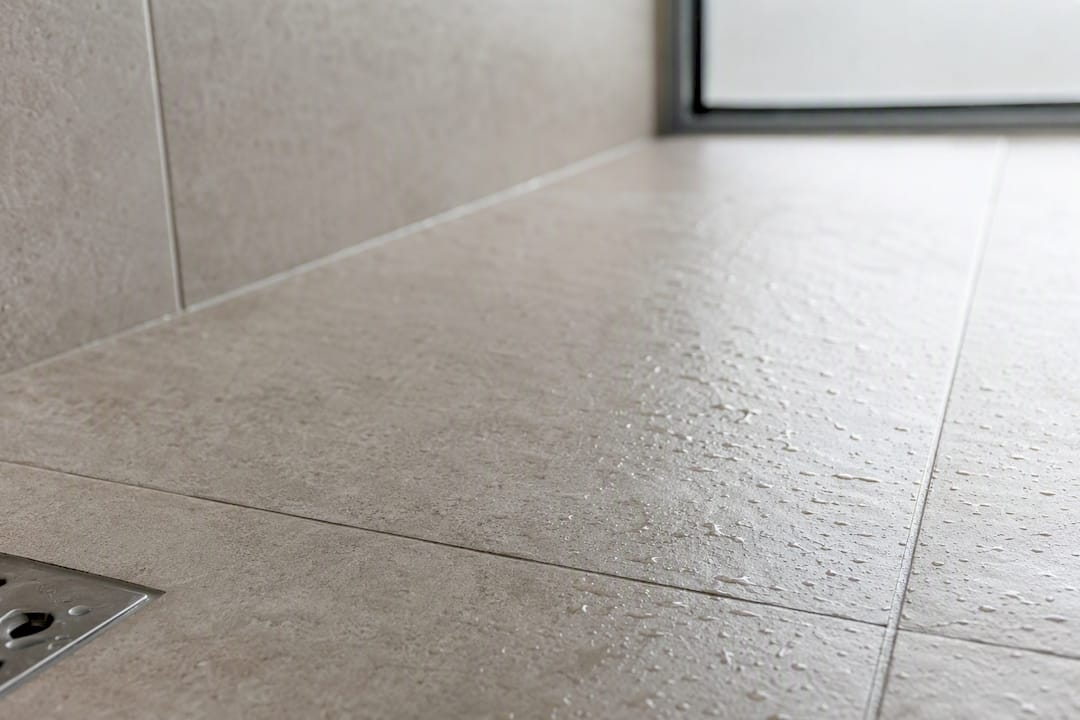
Small-format tile with more grout lines actually improves traction in showers because the grout itself adds texture, even though it means more cleaning. Large-format tile on a curbless floor needs a rating well above the 0.42 minimum, since these floors carry water further than a curbed shower pan does.
Lighting in an aging in place bathroom does three separate jobs, and most bathrooms only handle one of them well:
Doorways are the detail people forget until a walker won’t fit through one. A clear opening of at least 32 inches is the widely used minimum, and that means measuring the actual clear width after the door is hung, not the rough opening. Where space allows, an outswing door prevents someone who has fallen from blocking the door shut, and a pocket door saves the swing radius entirely in a tight footprint. Pair either option with lever-style hardware instead of round knobs, since levers work with a closed fist, an elbow, or arthritic hands that can’t grip and twist.
In smaller bathrooms, a pocket door plus a curbless shower with a half-wall instead of a full glass enclosure often does more for accessibility than a bigger square footage would.
A roll-under vanity, open beneath the sink with no cabinet doors in the way, lets someone in a wheelchair or rolling shower chair pull in close enough to actually use the faucet. The plumbing challenge is real: standard drain and trap assemblies sit right where a person’s knees need to go. Offset drain kits and relocated P-traps solve this, routing the plumbing to the side or rear so the space underneath stays clear without leaving exposed pipe against bare legs.
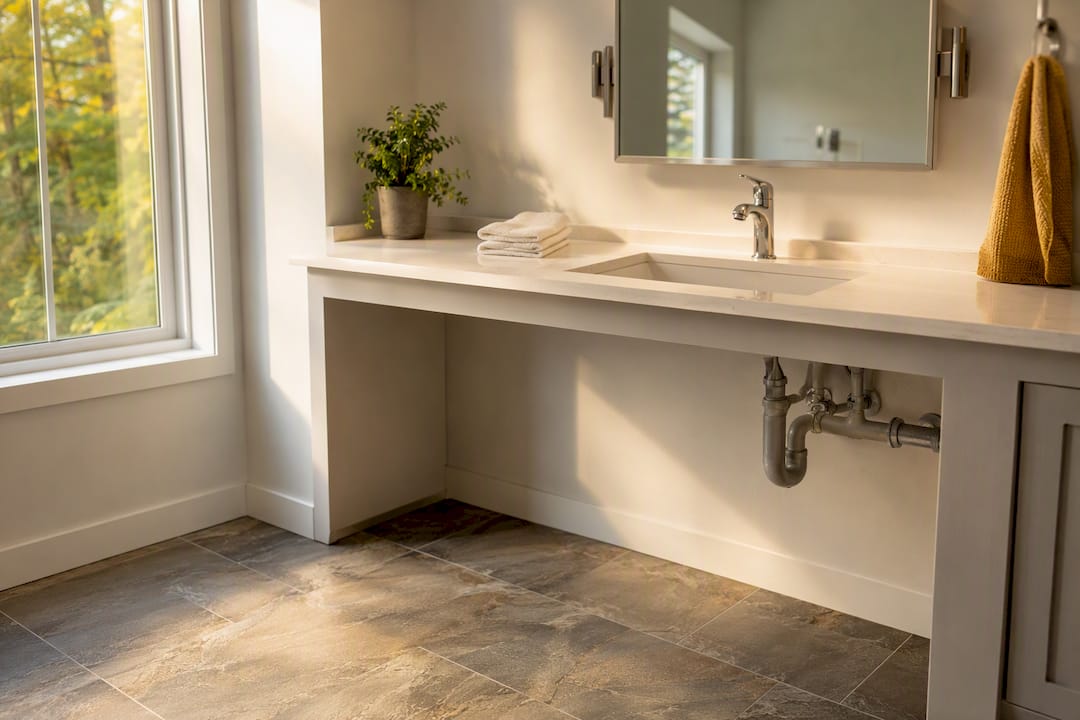
A wall-hung vanity at 32 to 34 inches gives similar access without going fully open beneath, and it has the side benefit of being easy to wipe down the floor underneath, since nothing sits on the ground to trap water or grime.
Storage and mirrors matter more here than most people expect. A reachable zone between roughly 15 and 48 inches off the floor covers what someone can access seated or standing, so that’s where daily items belong, not in a high medicine cabinet that requires stretching. Tilt-adjustable mirrors, or one mounted slightly lower than standard height, serve both a seated user and someone standing at the sink.
Hardware makes or breaks how a fixture feels day to day. Single-lever faucets outperform separate hot and cold knobs for anyone with reduced grip strength, and touch-activated faucets remove the grip requirement almost entirely. Styled grab bars finished to match towel bars or cabinet pulls look intentional rather than institutional. Softening exposed corners on vanity edges is a small detail that matters if balance is ever unsteady near the counter.
For flooring and countertop finishes near the vanity, look for the same slip-resistant qualities discussed for the shower floor, paired with a material like quartz or solid-surface that resists staining and doesn’t need sealing the way natural stone does.
Phase the work in the order the walls demand it, not the order that feels most urgent emotionally. Once drywall is open for any reason, that’s the moment to install blocking for every grab bar you might ever want, even ones you’re not mounting today, according to aging-in-place remodel checklists. A reasonable phasing plan looks like this:
Cost ranges vary by region and scope, but contractor estimates commonly put targeted safety upgrades in the low thousands, while full accessible bathroom remodels tend to run from roughly $15,000 to $45,000 or more depending on the size of the room and how much structural work the curbless conversion requires.
Pro Tip: Ask a contractor to walk you through their waterproofing method and DCOF specs before you ask about price. A low bid that skips the flood test or uses an untested tile finish will cost you more in two years than the “expensive” quote does today.
When interviewing a contractor, ask directly:
Permits are typically required for plumbing relocation and structural changes to a curbless shower, so budget a few extra weeks for inspection scheduling. For the bathing gap during construction, plan ahead: a handheld sprayer connected to a laundry sink, a gym membership with shower access, or staying with family for the roughest days of demo can bridge a one to two week disruption. A well-run full bathroom remodel typically runs two to four weeks once materials are on-site, though curbless conversions with structural floor work can run longer.
Aging-in-place bathrooms fail for the same handful of reasons every time: blocking that wasn’t installed before drywall went up, a waterproofing membrane that doesn’t extend far enough past the curbless threshold, or a plumber and tile setter who never coordinated on where the linear drain actually sits. Every one of those failures happens at a handoff between separate trades.
A single design-to-install process removes those handoffs. When one team designs the layout, orders the materials, and installs the shower, floor, and plumbing, nobody has to guess where someone else left off.
The technical pitfalls that sink an aging-in-place remodel, like unverified DCOF ratings, drain slopes that don’t match the waterproofing plan, and grab bars mounted without blocking, are almost always coordination failures between separate contractors who never actually talked to each other.
In The Kitchen, Bathroom & Flooring Store, that coordination happens under one roof:
If you’re ready to see what a full-service bathroom remodel actually costs for your space, that’s the right next step before committing to any single fixture.
A bathroom-specific alert system is worth adding for anyone living alone or spending long stretches of the day unsupervised, and it costs far less than the shower conversion it complements. Waterproof pull-cord or push-button call units, mounted near the toilet and inside the shower at a reachable height, connect to a chime, a phone alert, or a full monitored medical-alert service.
Wearable pendant systems solve the reachability problem entirely, since a wall-mounted button does nothing if the person has already fallen out of reach of it. Look for a pendant rated for shower use, since a device someone has to remove before bathing won’t be on when it’s needed most.
Fall-detection technology has improved enough that some pendants and even some smartwatches can trigger an alert automatically if a hard fall is detected, without the person needing to press anything. That matters specifically in the bathroom, where a fall can cause a head injury or loss of consciousness that makes pressing a button impossible.
If the household already uses a smart home hub or voice assistant, a moisture-rated smart speaker in the bathroom can serve a similar function through a voice command, though it’s a supplement to a dedicated alert system, not a replacement for one. The cost of any of these systems is small compared to the value of a fast response after a fall, and installation is simple enough to add during a remodel or retrofit into an existing bathroom in an afternoon.
Moisture control matters more in an aging-in-place bathroom than a standard one, because these spaces often see longer shower times, more standing water from handheld sprayers, and less frequent deep cleaning if mobility is limited. A weak or undersized exhaust fan lets humidity linger, and that humidity feeds mold in grout lines and behind walls where nobody notices until it’s a real problem.
Size the exhaust fan to the room, not to whatever unit happened to be on the shelf. A fan rated for the bathroom’s actual square footage, run on a timer switch that keeps it going for 20 to 30 minutes after someone leaves, clears humidity far more reliably than a fan someone has to remember to switch off manually.
Humidity-sensing fans take the memory requirement out of the equation entirely: they detect moisture in the air and run automatically until levels drop, which matters if the person using the bathroom has memory issues or simply forgets to flip a switch on the way out.
Materials matter here too. Mold-resistant drywall board or cement backer board behind tile, paired with a mildew-resistant grout sealer, gives the room a fighting chance in the areas a fan can’t fully reach. Curbless showers deserve particular attention since the extended waterproofing membrane creates more seams and transitions where moisture can find a way through if the installation wasn’t done carefully. A well-ventilated, properly sealed bathroom also just smells and feels better day to day, which matters for anyone spending more time in that room than they used to.
A thermostatic mixing valve at the shower solves the biggest scald risk, but it’s not the only water temperature control worth addressing in an aging-in-place bathroom. Skin becomes thinner and less sensitive to heat with age, which means a temperature that felt fine a decade ago can cause a burn before the person even registers discomfort.
Setting the home’s water heater thermostat to 120 degrees Fahrenheit is a widely recommended baseline that reduces scald risk throughout the house, not just in the bathroom, without meaningfully limiting hot water supply for washing or bathing.
At the sink, anti-scald faucet aerators and pressure-balancing valves prevent the sudden temperature spike that happens when someone flushes a toilet or runs another fixture elsewhere in the house while the shower is running. That spike is a common, underappreciated cause of scalding injuries, and it’s a separate mechanism from the steady-state temperature control a thermostatic shower valve handles.
For anyone with reduced sensation in their hands or feet, from diabetes, neuropathy, or circulation issues, a visible temperature readout on the shower control gives a way to verify water temperature by sight rather than by touch alone. Some digital shower systems now include this as standard, showing the exact degree setting before water even reaches the body. Combined with a thermostatic valve, these secondary controls close the gap between what a bathroom can do to prevent scalding and what a single valve alone accomplishes.
Every dollar spent on an aging-in-place bathroom should go toward reducing fall risk or preserving independence first, with style and comfort layered in second. That ordering keeps a tight budget focused on what actually protects someone.
Essential, spend here first:
Valuable, but can wait if the budget is tight:
Nice-to-have, purely comfort or style-driven:
The mistake most households make is spending on the nice-to-have category before the essential one, usually because the essential items feel less visually rewarding. A beautiful vanity with no grab bar in the shower hasn’t actually made the bathroom safer.
An aging-in-place bathroom only keeps its safety value if the features in it keep working the way they were installed to work, and that depends on choosing materials that hold up under regular, sometimes heavier-than-average use. Grab bars should be checked periodically for looseness, since even bars mounted into solid blocking can develop play over years of use, and a loose bar is arguably more dangerous than no bar at all, since it invites someone to lean on something that gives way.
Linear drains and curbless shower pans need occasional attention to keep hair and debris from building up along the drain channel, since a partially clogged linear drain lets water pool exactly where a flat, non-slip floor is supposed to stay dry. A quick monthly check with a drain brush prevents most of this.
Silicone caulking and grout in wet-area transitions, especially around a curbless entry where the waterproofing membrane meets the tile, should be inspected annually for cracking or gaps. Catching a small gap early is a caulk tube and twenty minutes; missing it for a year or two can mean water intrusion behind the wall.
Choose fixtures with a track record for longevity, not just a low price. A cheap thermostatic valve or handheld slide bar that fails in three years puts the household right back into the exact vulnerable window the remodel was meant to close. Investing in quality hardware upfront, the kind backed by manufacturer warranties, tends to cost less over a ten-year horizon than replacing budget fixtures twice in that same span.
Universal design and aging-in-place design overlap heavily, but they’re not identical, and understanding the difference helps you make choices that serve the whole household, not just one resident. Universal design aims for features that work well for people of all ages and abilities without singling anyone out, while aging-in-place design responds to the specific, sometimes changing needs of one person as they get older.
A curbless shower is a perfect example of both principles working together: it’s genuinely easier for a toddler, a person with a temporary injury, and an aging parent, all without looking like medical accommodation. Lever door handles, wide doorways, and good lighting fall into the same category, universally useful, aging-in-place relevant, and invisible as “accessibility features” to a casual visitor.
Early layout planning is where universal design earns its keep the most. Deciding clear floor space and turning radius before the walls go up prevents the kind of cramped footprint that forces awkward, visibly clinical retrofits later. A bathroom designed with generous circulation from day one rarely needs an obvious accessibility overhaul down the road, because the bones already support it.
The practical takeaway: when you’re designing or remodeling any bathroom, even for a household with no current mobility concerns, building in these universal elements now costs little extra and saves you a disruptive, more expensive retrofit later. It’s a form of thoughtful bathroom layout planning that pays off regardless of who’s using the space in ten years.
If someone asked me where to start, I’d say the same thing every time: fix the shower entry, add a seat, and mount at least one real grab bar before anything else. That’s the change that actually prevents a fall, and everything else on this list is secondary to it.
On a tight budget, defer the vanity, the finishes, and even the comfort-height toilet if you have to. A raised toilet seat is a fine stopgap. A slick, curbed shower floor is not something you can stopgap your way around safely.
The part people don’t believe until they see it: none of this has to look like a hospital. Styled grab bars, good tile, and thoughtful lighting can make an aging-in-place bathroom one of the nicer rooms in the house.
— Anna
The Kitchen, Bathroom & Flooring Store is the alternative to juggling a plumber, a tile setter, and a general contractor separately: one team designs the layout, selects the curbless shower system, comfort-height fixtures, and DCOF-rated tile, and installs everything without the coordination gaps that cause the blocking and waterproofing failures covered above.

A first consultation walks through your current bathroom, your priorities from the checklist above, and your timeline, and you leave with a written estimate and a realistic project schedule, not a vague ballpark. Packages are tailored to budget, and special financing options are available so a full accessible remodel doesn’t have to happen all in one lump payment. If you’re ready to talk through what a bathroom remodeling package looks like for your specific space, from the shower conversion through the vanity finishes, that consultation is the next step. If a shower or tub conversion is your immediate priority, our shower and tub installation team can walk you through curbless options built for long-term safety.