
Meet the 50 CFM intermittent (or 20 CFM continuous) minimum and always vent the fan outdoors, never into an attic or crawlspace. That number on the fan’s box only counts if the unit is sized and installed to deliver it at real-world static pressure, roughly 0.25 inches of water gauge. Get the sizing, ducting, and controls right, and the rest of this guide will show you how.
TL;DR:
- Proper bathroom ventilation requires a fan rated at 50 CFM for intermittent use or 20 CFM for continuous operation, installed with correct duct sizing and outdoor venting.
- Duct runs should be kept as short and straight as possible, with smooth rigid duct preferred, and should never vent into attics or crawlspaces due to moisture risk.
- Fan performance ratings are measured at low static pressure, so actual airflow can be significantly lower once installed with elbows, screens, and long duct runs.
- Using a delay-off timer or a humidity sensor helps ensure moisture is fully exhausted, especially since fans often operate at noisy levels that discourage long use.
- Remodeling professionals can optimize ventilation by selecting properly sized fans, planning duct routes, and testing airflow, making code compliance and moisture control easier for homeowners.
Three organizations shape what your inspector expects, and they do not always say the exact same thing. IRC Chapter 15 is the code language most local jurisdictions adopt, and it covers exhaust routing, materials, and how ventilation rates get calculated for permitting. ASHRAE 62.2 sets the whole-house ventilation math many energy codes reference, and it is where the 50 CFM intermittent or 20 CFM continuous minimum for local exhaust comes from. HVI publishes its own bathroom ventilation guidance, a more granular sizing method that most fan manufacturers design around. ENERGY STAR does not set a code minimum at all: it certifies fans for efficiency and quiet continuous operation, which matters once you decide how the fan should run day to day.
Because adoption varies by city and county, check with your local inspector before finalizing a spec, especially on remodels where the existing duct run predates current code.
Bathroom sizing starts simple and gets more specific as the room gets bigger or gets a jetted tub.
Most single-fixture bathrooms land at the 50 CFM minimum, and that number is doing more work than it looks like on paper.
Fan boxes usually list performance at 0.1 inches of water gauge, a pressure that almost no real bathroom duct run produces. Once you account for elbows, screen guards, and duct length, actual installed static pressure tends to run closer to 0.25 inches of water gauge, and airflow drops as pressure rises. That gap is why a “50 CFM” fan can deliver far less once it is actually mounted and ducted.
Pro Tip: Pull the manufacturer’s HVI-certified performance curve, not just the spec sheet headline, and match it against your actual duct length and elbow count before you buy.
Exhaust air has to leave the building. Discharging into an attic or crawlspace is not allowed, and it invites moisture problems inside the envelope that are far more expensive to fix than a proper duct run. Keep the termination point several feet from other exhaust outlets, following your program’s spacing guidance.
Moisture keeps evaporating for a while after the shower shuts off, so the fan needs to keep running past that point.
Wiring a new humidity sensor or a separate switched circuit is a job for a licensed electrician, particularly if the bathroom’s existing circuit is already shared with other loads.
A fan that sounds fine can still be moving far less air than its rating suggests.
If a flow test turns up a real shortfall and the duct run is long, buried in a finished ceiling, or tied into other exhaust points, that is when it makes sense to bring in a professional rather than keep guessing.
A full bathroom remodel is the easiest time to fix ventilation problems, since the walls and ceiling are already open. Our process starts by assessing the existing fan and duct run, planning a clean outdoor termination, and sizing the replacement fan for real installed static pressure rather than the box rating, following the advice in the master bathroom wall tile workflow for elegance to coordinate finishes and ventilation effectively. We also spec the control, timer or humidity sensor, and test airflow after installation before we call the job finished. If you are weighing whether to handle this yourself or bring in help, our guide to working with a single contractor walks through when a full-service remodel makes more sense than a DIY fan swap.
— Anna
Bathrooms generate more moisture per square foot than almost any other room in the house, and that moisture has to go somewhere. Without enough exhaust, water vapor from showers and baths settles onto cooler surfaces, tile grout, drywall, the underside of cabinets, window frames, and it stays there long enough for mold to take hold. Mechanical ventilation is a far more dependable way to clear that moisture than opening a window, since window use depends on weather, privacy, and habit, while an exhaust fan runs on demand regardless of the season. HVI’s own guidance on ventilating living areas notes that homeowners often overestimate how much a window alone can do for moisture control across a full year.
A fan placed close to or directly over the shower catches humidity before it spreads across the room, which is why wet-location rated fixtures near the shower tend to outperform units mounted farther away, even at the same CFM rating. Beyond air quality, moisture that lingers in a bathroom works against your flooring and cabinetry too: swollen baseboards, lifted vinyl seams, and warped cabinet bottoms are common outcomes of chronic humidity, not just poor plumbing. If you are choosing new flooring for a bathroom remodel, it is worth reading up on waterproof flooring options alongside your ventilation plan, since the two decisions protect the same surfaces from the same source of damage.

Fan noise is measured in sones, and it is one of the biggest reasons homeowners avoid running the fan long enough to actually clear the moisture. A fan rated around 4 sones sounds noticeably like a running fan; a fan rated at 1.5 sones or lower is quiet enough that most people barely notice it. If a fan is loud enough to be annoying, it gets turned off early, and that habit defeats the delay-off timer strategy discussed earlier, since the moisture never gets the extra 20 to 30 minutes it needs to clear.
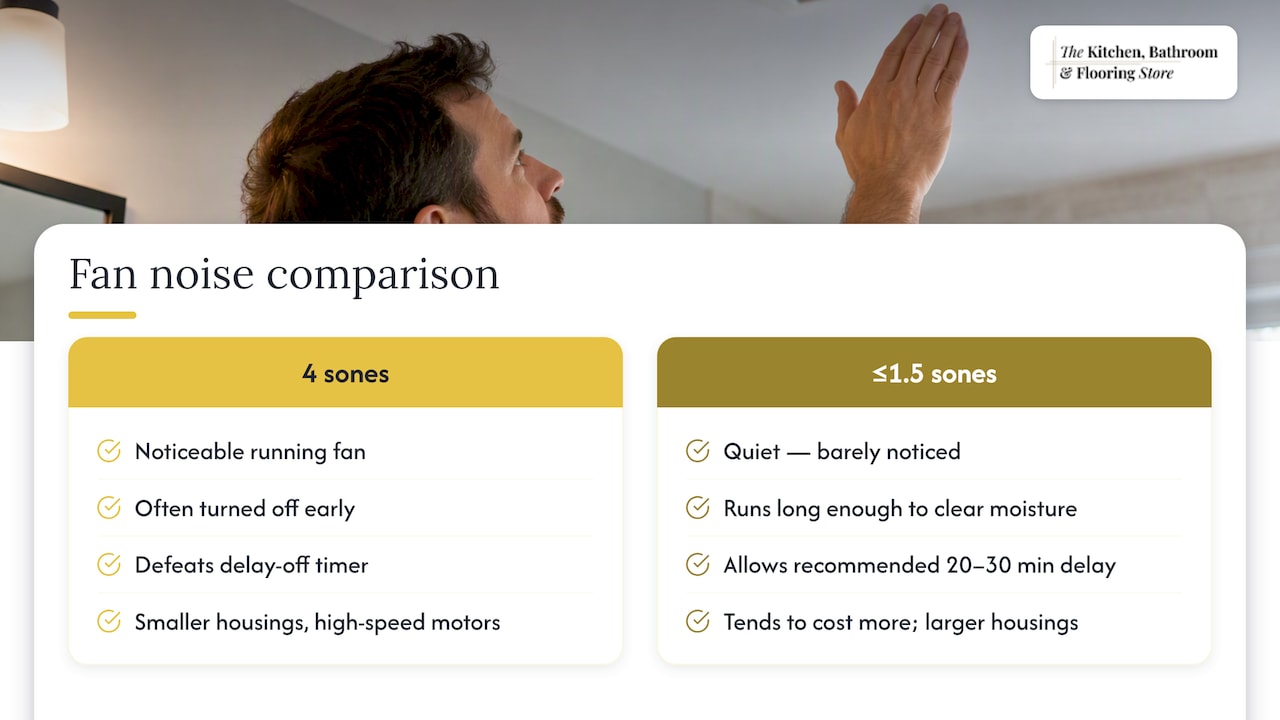
Quieter fans tend to cost more, but a low sone rating pays off in actual daily use, since a fan nobody minds running is a fan that actually gets used long enough to do its job. When comparing models, look at the sone rating printed on HVI-certified spec sheets rather than relying on marketing language like “whisper quiet,” which has no fixed meaning across brands. Larger-diameter fan housings with slower-spinning blades generally run quieter than small, high-speed motors pushing the same CFM, so a slightly bigger housing can be worth the extra inch or two of ceiling space.
Rule of thumb: if you cannot hear the fan clearing steam within a few minutes, something in the duct run is fighting it.
You do not need to become a code expert to get this right. Our Bathroom Remodeling Packages build ventilation planning directly into the renovation: fan selection, duct routing to an outdoor termination, and coordination with the electrician for timers or humidity sensors, all handled alongside your tile, vanity, and shower selections under one project plan.

If your bathroom feels stuffy after every shower or you are already planning a remodel, schedule a design consult and we will fold the ventilation fix into the rest of the project.
Most local codes, following IRC Chapter 15 and ASHRAE 62.2, require a minimum of 50 CFM for intermittent use or 20 CFM for continuous use, with the exhaust ducted directly outdoors. Never terminate the duct in an attic or crawlspace, since that just moves the moisture problem rather than removing it.
Whether a window or a mechanical fan satisfies your local code depends on your jurisdiction’s adopted building code, so check with your local building department for the specific rule that applies to your home. Where a fan is required, IRC Chapter 15 sets the framework most jurisdictions reference for routing and rate requirements.
Duct diameter alone does not determine whether a fan meets the CFM minimum; what matters is the fan’s rated airflow at real installed static pressure, roughly 0.25 inches of water gauge. A duct can support a fan rated well above 50 CFM as long as the fan itself is sized for the room and the duct run stays short with minimal elbows.
A 3 inch duct is undersized for most standard bathroom fans rated at 50 CFM or higher, since the smaller diameter creates extra resistance that cuts delivered airflow well below the fan’s rating. Match the duct diameter to the fan manufacturer’s specification, which is almost always 4 inches or larger for typical residential bathroom fans.