
If your countertop overhang goes beyond a typical unsupported length for 3cm or 2cm stone, you need structural supports, and most homeowners solve this with hidden steel brackets or surface-mounted L and flat brackets. Seating overhangs almost always fall into this category. The slab manufacturer’s own rules control your warranty, so check those limits before you pick a bracket style.
TL;DR:
- Brackets should extend at least two thirds of the overhang, though Cambria calls for three quarters on certain slabs; space supports evenly and near each end.
- For new builds, install hidden steel brackets before templating; existing cabinets usually suit surface mounted L or flat brackets, which avoid notching.
- Choose structural corbels anchored into studs or blocking, not decorative versions; long spans or waterfall ends often need legs or a knee wall.
- Size steel for point loads, with hidden plates typically 1/4 to 3/8 inch thick, and anchor into framing; particleboard needs plywood backing.
- Check the slab manufacturer’s support limits before ordering, because its installation rules govern warranty coverage and may require greater bracket reach than general guidance.
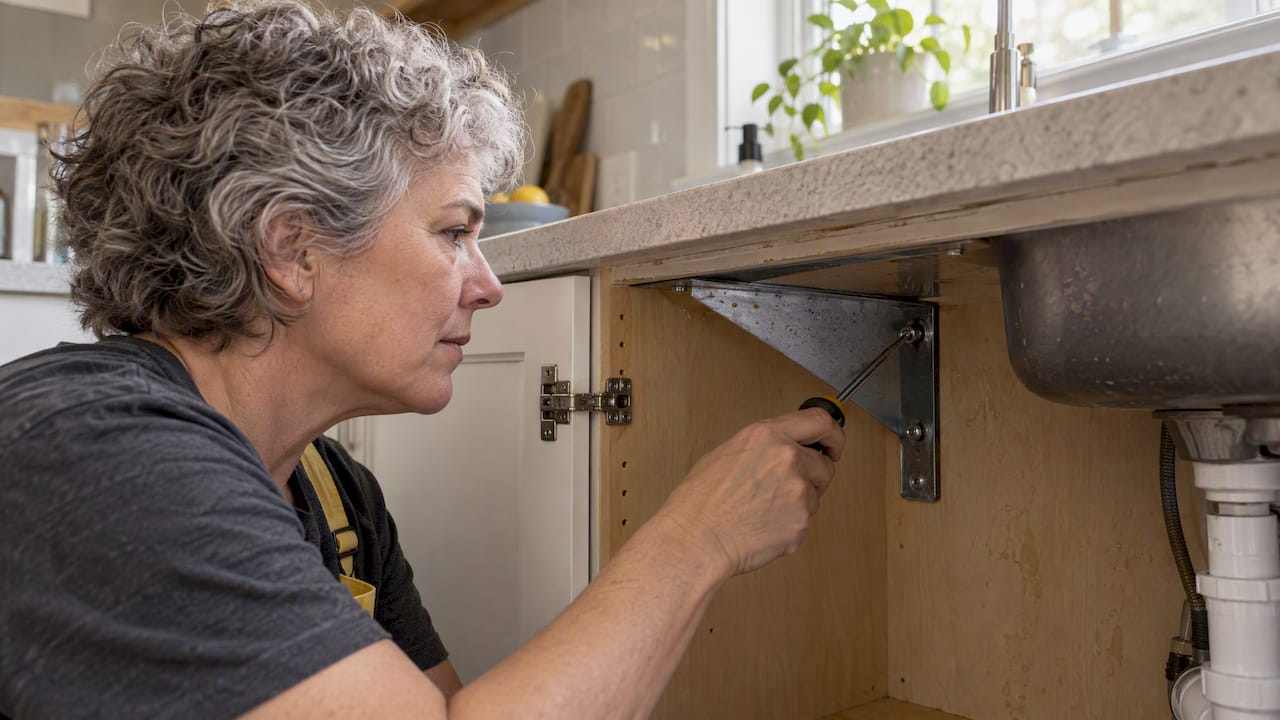
The right bracket depends on your cabinet setup, your stone, and whether you’re building new or retrofitting an existing counter. Hidden steel brackets sit inside the cabinet and extend back over the base, which gives them strong reach and real holding power when they’re fastened into framing. The catch is timing: they often require notching the cabinet top and need to go in before the slab is templated, according to trade guidance on overhangs and bracket types.
Surface-mounted L or flat brackets are the easier retrofit option since they attach to the outside of the cabinet without notching. The tradeoff is visibility and the need for strong fasteners anchored into solid wood rather than thin cabinet skins.
Corbels split into two categories, and the difference matters:
For long spans or waterfall ends, legs and knee walls often make more sense than any bracket, since they carry weight straight to the floor instead of relying on a cantilever.
The common shop rule gives typical unsupported overhang lengths for 3cm and 2cm stone. Once you cross these typical limits, which is common for any seating overhang, you need brackets, corbels, or legs underneath.
Brackets should reach at least two-thirds of the total overhang, and some manufacturers, including Cambria, call for three-quarters reach on certain slabs. Spacing follows its own set of rules:
Say you have a 96-inch island run with a 15-inch seating overhang. At one support every 24 inches, you’d plan for roughly five brackets across that run, with one near each end and the rest spaced evenly between them. That reach-and-spacing math comes from widely cited overhang and bracket guidance, and it’s worth checking against your own slab maker’s specs before you finalize an order. For general layout planning, our kitchen island size guidelines walk through comfortable seating dimensions too.
Steel plate between 1/4 inch and 3/8 inch thick is the standard for hidden brackets, and that thickness directly affects how much the bracket flexes under weight. A thinner plate might look sufficient sitting empty, but it can deflect once someone leans on the edge.
That’s the heart of point-load thinking: a person leaning on a countertop corner puts far more stress on a bracket than the same weight spread evenly across the surface. Federal Brace’s guidance on bracket selection walks through why point loads, not just total weight, should drive bracket sizing and anchor choice.
Pro Tip: If your cabinets are particleboard, add a plywood backing layer before mounting brackets. It gives screws something solid to bite into and protects your warranty down the road.
Getting bracket placement right the first time saves you from redoing stone work later. Here’s the order that keeps a project on track:
| Situation | Recommended action |
|---|---|
| New cabinet build | Install hidden steel brackets before templating |
| Existing cabinets, retrofit | Use surface-mounted L or flat brackets |
| Long island or waterfall end | Add a leg or knee wall instead of relying on brackets alone |
| Particleboard cabinet top | Add plywood backing before anchoring |
Call a professional when you’re dealing with large unsupported spans, heavy natural stone, or cabinets where you’re not sure what’s behind the surface. A load calculation mistake on a seating overhang isn’t something you want to discover after the stone is set.
If your cabinets are already built and the counter needs more support, surface-mounted L or flat brackets and structural corbels are usually your most practical fixes. Hidden brackets are tough to retrofit because they often require notching the cabinet top and re-templating the slab, so legs or a knee wall can be a simpler backup when that’s not realistic.
A straightforward surface-mount job is often doable as a weekend DIY project, while blocking additions or corbel installation into framing are where many homeowners bring in a contractor.
When we plan a countertop installation, bracket selection isn’t an afterthought, it’s part of the pre-order checklist. We verify the planned overhang, confirm the slab manufacturer’s limits, choose the bracket type, and plan any blocking before cabinets are finalized.
Brackets get installed and leveled before the slab is templated, which protects the fit and avoids the shimming problems that come from adding supports after the fact.
Handling design, cabinetry, and stone under one roof means fewer handoffs between separate contractors, and fewer chances for a bracket detail to fall through the cracks.
Standard brackets, the steel L and flat styles sold in common lengths, cover most kitchen and bathroom overhangs without any special order. They’re widely stocked, predictable in load rating, and typically the faster choice when a project is on a timeline.
Custom brackets come into play for unusual overhang depths, oversized islands, or decorative corbels designed to match a specific cabinet style or wood finish. A custom corbel might need to be milled to match existing trim, or a steel bracket might need a nonstandard reach for a deep waterfall island.
Availability depends on the project. Standard brackets are typically on hand at hardware suppliers and fabricator shops, while custom pieces usually require lead time for fabrication or finishing. If you’re working with a fabricator or remodeler, ask early whether your overhang and cabinet layout call for a stock bracket or a custom order, since that decision affects both your schedule and your budget.
Steel brackets, whether hidden or surface-mounted, hold up well over time as long as the fasteners stay tight and the finish resists corrosion in damp areas like kitchens near sinks. A quick annual check for loose screws or visible rust is usually all they need.
Wood corbels require a bit more attention. Finish can wear or chip at edges, and in humid environments, wood can shift slightly, so it’s worth checking that anchoring screws haven’t loosened as the material settles.
Decorative finishes on either material, powder-coated steel or stained wood, tend to last longer when kept dry and free of standing water, which matters most under kitchen sinks or near dishwashers. Structural integrity rarely degrades on a properly installed bracket, but a loose fastener is the most common failure point worth watching for.
Bracket pricing varies widely based on material, size, and whether you’re buying standard or custom. Basic surface-mounted steel brackets are typically the most affordable option, while hidden steel brackets cost more due to the material and the notching work involved in installation. Decorative or structural corbels, especially those custom-milled to match cabinetry, sit at the higher end of the range.
Several factors push the price up or down:
Factoring in both the bracket and the labor to install it properly, including any blocking or notching, gives a more realistic budget than looking at bracket price alone.
Appearance matters, but I’d rather see a seating overhang carried by a hidden steel bracket than a corbel chosen only because it looked right in a showroom. If a corbel is what fits your kitchen’s style, make sure it’s rated for structural use and anchored into real framing, not just screwed into trim.
— Anna
We take care of bracket selection, templating coordination, hardware choice, and installation as part of one coordinated project, so you’re not left guessing which contractor handles what.
If you’re planning a new island or replacing an existing countertop, it’s helpful to learn more about how to select the right pantry door as part of your broader kitchen remodeling project, or explore our kitchen countertops page and kitchen remodeling packages to get started.
Steel is the standard choice for structural support because it resists bending under point loads better than wood, especially at 1/4 inch to 3/8 inch thickness. Wood corbels can work when they’re rated for structural use and anchored into blocking, but steel remains the more reliable option for seating overhangs.
Shelving brackets follow similar principles to countertop supports: steel brackets anchored into studs hold more weight than surface-mounted brackets screwed into drywall alone. The right choice depends on the shelf’s span and expected load, with heavier shelves needing brackets rated for higher point loads.
The overhang used for seating is commonly called a seating overhang or counter overhang, and it’s the portion of the island countertop that extends beyond the cabinet base to allow stools underneath. This overhang is the main reason brackets or corbels become necessary, since it removes cabinet support from beneath that section of stone.
Raising an existing granite countertop typically involves adding or adjusting the cabinet base, shims, or support brackets underneath to reach the new height, then releveling the slab before resealing seams. Because granite is heavy and brittle under uneven pressure, this work generally calls for a professional familiar with handling and resetting stone slabs.