
Design-build remodeling puts one team, under one contract, in charge of both designing and building your project, which is why it typically moves faster and holds a budget better than hiring an architect and a contractor separately. Choose it when your renovation involves structural changes, an addition, an ADU, or a full-home overhaul. Groups like the Design-Build Institute of America (DBIA) and NARI track this model closely, and firms such as The Kitchen, Bathroom & Flooring Store build their entire process around it.
TL;DR:
- Design-build projects typically finish faster and have fewer change orders because the builder is involved early in the design process.
- Overlapping design and preconstruction phases can shrink project timelines, but delays often occur due to permits, structural issues, or slow decision-making.
- For complex projects involving structural work or multiple rooms, the integrated design-build approach is more reliable and predictable.
- Vetting a firm requires confirming in-house plan drawing capabilities, permit responsibilities, project management, and proper licensing or accreditation.
- A full-service design-build firm simplifies the process by managing design, product selection, and installation under one roof, reducing coordination issues.
The core difference comes down to who’s holding the contract. In traditional design-bid-build, you sign one agreement with an architect and a separate one with a contractor, and you become the go-between whenever their plans don’t line up in the field. Design-build collapses that into a single agreement with one team responsible for the drawings and the construction.
That structural shift changes your day-to-day experience of the project. DBIA-sponsored cost and performance research has found integrated delivery projects often finish faster and generate fewer change orders than projects split across separate design and construction contracts, largely because the builder is involved early enough to catch problems before they become expensive surprises.
Picture a kitchen remodel that requires removing a load-bearing wall. In a traditional setup, the architect designs the open floor plan, then the contractor discovers mid-bid that the beam needed to support that span blows past your budget, and you’re back at the drawing board. In design-build, the builder is in the room during design, so the beam gets priced and planned before you ever sign a construction contract.
What you gain with design-build:
Design-build projects move through a handful of phases, and the timeline stretches or compresses depending on how many overlaps versus runs in strict sequence.
A mid-size kitchen or bath remodel might typically run a few months from start to finish, while a full-home renovation or addition can extend well beyond that. Design-build homeowner guides note that overlapping schematic design with early preconstruction work is what shrinks a schedule that would otherwise run sequentially. Permits, unexpected structural conditions, and slow decisions on selections are the three things most likely to push your timeline past the estimate.
The upside is real, but it comes with tradeoffs you should walk in knowing about.
Benefits:
Tradeoffs:
Most of these risks are manageable. Ask for an independent plan review before permits are pulled if you want a second set of eyes. Insist on contract language that spells out who owns the design drawings. And nail down the change-order procedure in writing before you sign anything.
Pro Tip: Ask your design-build firm how they’ll share your schedule and selections. Firms using platforms like Buildertrend to track this in real time tend to run tighter, less confusing projects than ones relying on phone calls and email chains.
Design-build earns its keep on complex jobs. Industry guidance on the design-build model points to additions, ADUs, structural kitchen remodels, and whole-house renovations as the projects where a single integrated team pays off most, since overlapping design and construction work reduces the surprises that come with sequential planning.
If your project is purely cosmetic, like swapping countertops or repainting a bathroom, a traditional contractor without a design phase may be all you need. And if you have a strong personal relationship with an independent architect and want that separate oversight, traditional design-bid-build still has a place.
Quick checklist before you decide:
Two or three “yes” answers point toward design-build.
Treat your first meeting like a job interview, because it is one.
Ask these questions directly:
Sample vetting questions for design-build firms commonly include all five, and a firm that hesitates on any of them is worth a second look.
Credentials matter, too. Verify the firm holds a valid state contractor license and carries proper insurance, since licensing and code compliance requirements vary by state. Look for affiliation with the DBIA or check whether the firm carries NARI accreditation, which signals adherence to professional remodeling standards.
Before signing, your contract should spell out:
One red flag deserves special attention: “free design” bundled into a construction contract. That arrangement can prioritize closing the sale over producing detailed, permit-ready drawings. Ask what “free” actually includes and whether you retain the plans if you walk away.
A showroom-based, full-service provider like The Kitchen, Bathroom & Flooring Store handles design assistance, product selection, and installation under one roof, which removes the coordination burden that trips up so many remodels split across separate vendors.
Homeowners working with a packaged, single-source remodeler typically walk through a showroom, work with a design assistant to finalize cabinets, countertops, tile, or flooring, and then hand the project to the same team that installs it. There’s no separate scramble to find a flooring installer after the contractor finishes drywall.
That structure keeps scope predictable because selections and installation are managed by the same team from day one. It’s the same logic behind the single-contractor approach many homeowners prefer for kitchen and bath projects.
Everyone talks about design-build shaving weeks off a schedule, and that’s true. But the bigger win, based on how these projects actually unfold, is that you’re never making a budget or design tradeoff in isolation. Someone who understands both the drawing and the drywall is at the table every time.
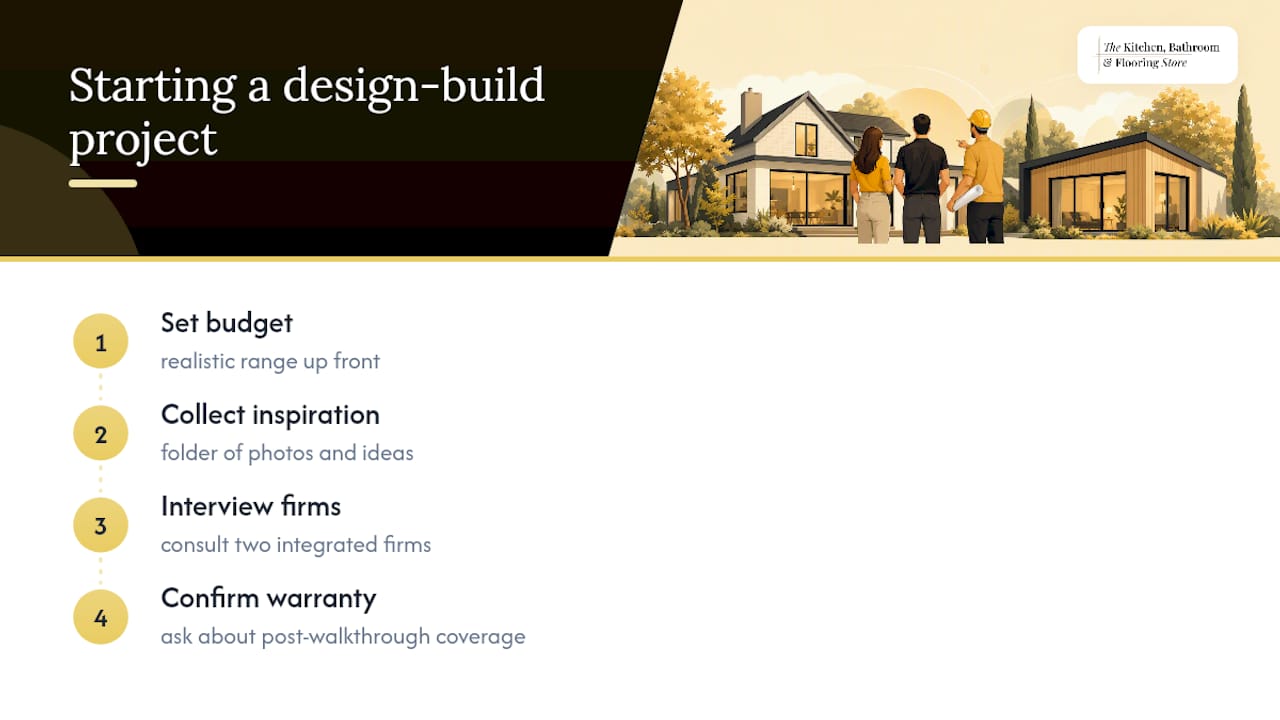
If your project touches structure, spans multiple rooms, or needs to move on a real deadline, design-build is the stronger bet. Start by setting a realistic budget range, gathering a folder of inspiration photos, and scheduling consultations with two integrated firms before committing. Ask each one directly about warranty coverage and what happens after the final walkthrough. A firm confident in its work won’t dodge that question.
— Anna
If you’ve compared the traditional route of hiring an architect and a separate contractor against a single integrated team, you already know which one asks less of you. The Kitchen, Bathroom & Flooring Store runs on the design-build model from the first showroom visit through final installation, so you’re never chasing down a second vendor to finish what another one started.

Our design assistants help you pick cabinets, countertops, tile, or flooring in person, and our own crews handle installation, so nothing gets lost in translation between a designer’s drawings and a builder’s execution. Financing plans are available if you’d rather spread the cost over monthly payments instead of paying it all upfront. If you’re weighing options for a full-service remodel, start with our bathroom remodeling packages and book a consultation to get a real budget range for your project.