
For a frameless shower, choose 3/8-inch (10 mm) tempered glass for most standard bathrooms and 1/2-inch glass for taller, wider or less supported panels, or when you want a heavier feel. Anything thinner than 3/8 inch belongs in framed or semi-frameless designs, where the metal does part of the structural work. Whichever thickness you pick, the glass must be tempered safety glass, and it is only as good as the wall behind it and the hardware holding it.
Below we walk through how the two thicknesses differ, the size limits the industry works with, what affects the choice more than thickness does, and what to settle before you order, since tempered glass cannot be altered once it is made.
Shower glass comes in a handful of thicknesses, and they map to different kinds of enclosures:
| Thickness | Metric | Typical use |
|---|---|---|
| 3/16 inch | about 5 mm | Framed doors and sliding systems where the frame carries the load |
| 1/4 inch | about 6 mm | Framed or semi-frameless doors |
| 3/8 inch | 10 mm | Frameless and semi-frameless doors, panels and returns |
| 1/2 inch | about 12 mm | Frameless showers with taller, wider or more demanding panels |
The pattern is simple: the less metal frame around the glass, the more thickness the glass itself must provide. The National Glass Association (NGA) frameless shower design guide describes this category as monolithic tempered glass of at least 3/8 inch (10 mm), and says frameless enclosures using thinner glass fall outside its scope. So if someone quotes you 1/4-inch glass for a true frameless door, that is a reason to ask questions, not a bargain.
The NGA’s installation manual likewise describes frameless heavy glass enclosures as typically built from 3/8-inch or 1/2-inch tempered safety glass with as much of the glass edge exposed as possible.

It can work in a framed or sliding door, because the frame supports the panel. For a frameless hinged door, it is not the standard. Hinges and clamps concentrate the weight of the door at a few points, and thinner glass is not designed for that kind of use. If a frameless look is the goal, start at 3/8 inch.
Both are tempered, both are clear options, and both can look excellent. The differences come down to size, feel, weight and cost.
| 3/8 inch (10 mm) | 1/2 inch | |
|---|---|---|
| General maximum panel height | 84 inches | 120 inches |
| Typical unsupported-corner width limit | 30 inches | 36 inches |
| Feel when the door closes | Solid | Heavier, more substantial |
| Weight on hinges and wall | Lower | Higher |
| Cost | Usually lower | Usually higher |
| Best for | Standard 6 to 7 foot showers with supported panels | Taller, wider or premium enclosures |
The height and width figures come from the NGA design guide linked above, which gives 84 inches as the general height ceiling for 3/8-inch glass and 120 inches for 1/2-inch glass. It also gives typical unsupported-corner widths of 30 inches for 3/8 inch and 36 inches for 1/2 inch. Treat these as design guidance for typical conditions, not a promise for your particular layout. Panels that go past them need a design professional’s review.
Most residential showers fall here. Think of a standard alcove or a corner shower with a hinged door, an inline panel, and a ceiling height around 8 feet where the glass stops at about 6 feet 6 inches to 7 feet. In that situation 3/8-inch glass is rigid, stands on its own, and does not add cost or weight you will never notice. Fixed panels supported on two sides with a height under 7 feet typically use 3/8 inch, according to the same NGA guide.
Consider 1/2 inch if:
One caution: thicker glass is not automatically safer or longer-lasting. Both are tempered safety glass. If you are shown 1/2 inch as an upsell with no reason tied to your dimensions, ask what specifically it solves.
Thickness does not make a shower enclosure safe. Tempering does. Under the federal 16 CFR Part 1201 safety standard, shower doors and bathtub enclosures are among the architectural products that must use safety glazing. The Consumer Product Safety Commission explains the scope of that rule in its announcement of the amended standard, which lists shower doors and enclosures alongside storm doors, doors and sliding glass doors.
Local codes build on this. Florida’s building code has a glass and glazing chapter, and one published copy of the 2017 edition shows that panes must carry identification of the glass type. Editions change, so ask your installer or the Duval or St. Johns County building department which edition applies to your permit.
A practical red flag: if anyone asks you to sign a waiver so they can install glass that is not safety glazing, walk away. Compliant glass is the baseline, not an extra.
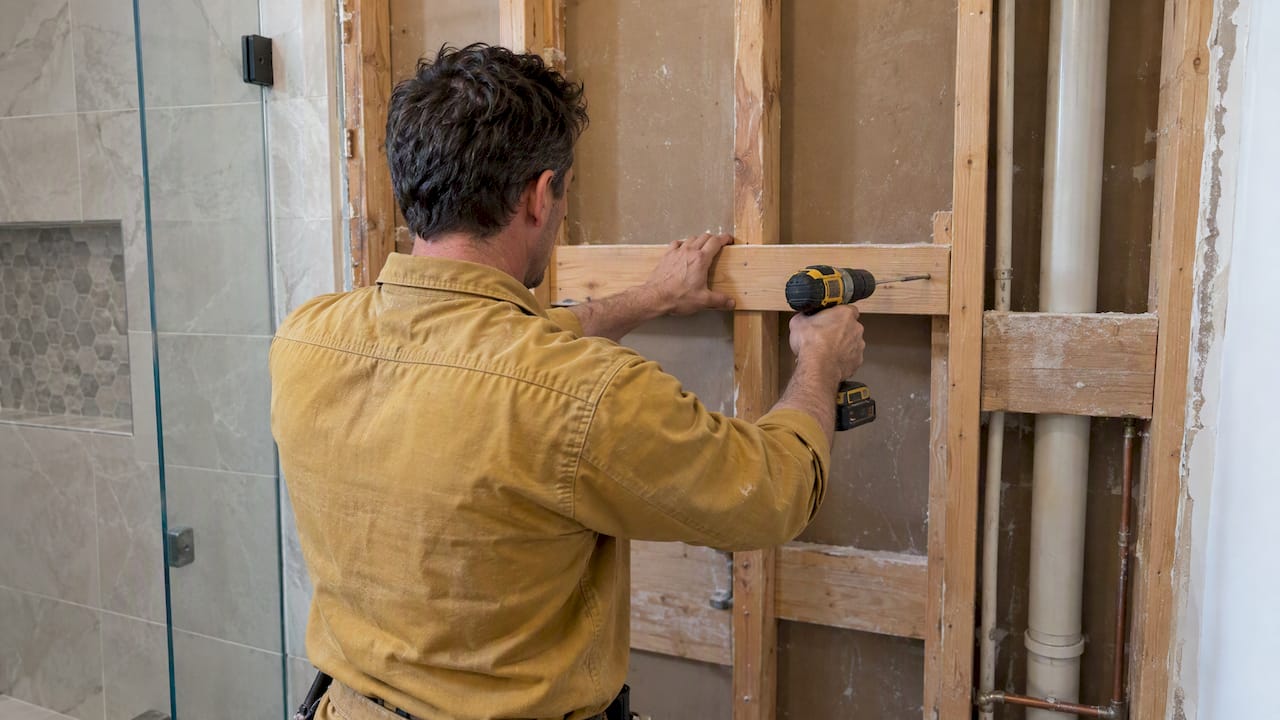
Heavy glass hangs from hinges and clamps that bolt into your wall. If the wall is tile over thin drywall with no wood backing or stud support at the hardware locations, 3/8-inch or 1/2-inch glass can lead to sagging hinges, hardware failure and an unstable door. The NGA manual stresses that installers should check the substrate before the glass is ordered, and that the weight of the panels must be considered against the wall material.
If you are renovating, this is the best time to deal with it. With the wall open, backing can be added exactly where hinges and brackets will land. After the tile goes up, it is a much harder conversation.
A frameless shower works as a system: glass, hinges, clamps, header or support bars, seals and the wall. The NGA manual notes that even 1/2-inch glass is only as good as its hardware, and that a common mistake is trimming hardware quality or measurement precision to save money. A well-measured enclosure with the right hardware, installed by a professional, closes smoothly and stays aligned.
If you are also choosing fixtures for the same space, such as a built-in shower set, decide on them early. Concealed valves and wall-mounted fittings affect where the wall is opened and where glass hardware can be anchored.
Standard tempered glass has a slight green tint that becomes more visible as the glass gets thicker, and it is easiest to see on the edges and against light tile or marble. Low-iron glass reduces that tint. The NGA design guide mentions it as an option for a truly clear look. If you picked beautiful tile, low-iron glass keeps the tile as the focus. Because the tint grows with thickness, it matters a little more if you are leaning toward 1/2 inch.
Tempered glass cannot be cut, drilled or ground after tempering, or it shatters. Notches, hinge holes and polished edges are all done first, while the glass is still annealed. The NGA manual points out the consequence: if the field measurement is wrong, the panel has to be reordered. It cannot be adjusted on site.
That is why timing matters in a remodel. Tile, curb or threshold, and wall finish should be complete and verified before final measurements are taken. If you are planning a curbless shower, tell whoever measures, because the floor slope and the bottom seal change the glass dimensions.
We see the shower glass question come up late in many remodels, usually once the tile is in and the homeowner starts picking the door. That is the wrong order. The glass thickness, the wall backing, the curb or curbless floor, and even the niche location all affect one another, so we prefer to settle them together during design.
Our practical view is simple. For most Jacksonville-area bathrooms, 3/8-inch tempered glass is the sensible default, because most showers are standard size and well supported. We would move to 1/2 inch when the dimensions or support call for it, or when a homeowner wants that heavier feel and understands what they are paying for. We would not let a thickness upgrade stand in for solid backing, careful measuring and good hardware.
We also like a shower that works for the long haul. A slip-resistant shower floor and a thoughtful layout are part of the same safety conversation as tempered glass. Your shower should look good, but it should also be the one room where nothing about it worries you.
— Anna
If the shower glass is one piece of a bigger bathroom update, we can help you plan the whole thing in one place. Our bathroom remodeling packages cover design help, product selection, installation and project management, so you are not coordinating separate trades. You can also browse our showers and tubs and bathroom vanities, and ask about financing with monthly payments if you want to spread out the cost. We serve homeowners in Jacksonville and across Duval and St. Johns counties.
Yes, for most residential frameless showers. It is the common standard, and industry guidance treats 3/8 inch as the minimum for frameless enclosures. It works well when panels are under about 84 inches tall and properly supported.
10 mm is the metric equivalent of 3/8 inch, so it is the same glass. It is a good, standard choice for frameless doors and panels, provided it is tempered and mounted on a wall that can carry the hardware.
Three-eighths is thicker. It is 3/8 inch, or 10 mm, against 1/4 inch, or about 6 mm. That difference is why 3/8 inch is used for frameless doors and 1/4 inch generally needs a frame.
There is no single best. Use 3/8 inch for standard, well-supported frameless showers, and 1/2 inch for taller, wider or less supported panels, or if you want a heavier feel. Your layout, wall and hardware should drive the decision.
Not by itself. Safety comes from tempering, which federal rules require for shower enclosures at any thickness, and from sound installation. The 1/2-inch option mainly extends what sizes are practical and changes the feel.