
A curbless shower is often worth it for homeowners who value accessibility, a cleaner look, and easier cleaning, provided you prioritize waterproofing and drain layout. The main tradeoff is precision: getting the slope, membrane, and drain placement right takes skilled labor, which can raise costs. Both the Access Board’s bathing room guidance and installers at The Kitchen, Bathroom & Flooring Store treat that precision as the deciding factor between a shower that works for decades and one that needs rework.
TL;DR:
- Proper waterproofing, drain placement, and slope accuracy are critical to prevent water leaks and ensure long-lasting performance in a curbless shower.
- A linear drain at the entry of at least 36 inches wide optimizes water containment and makes slope engineering easier, especially for accessible design.
- Costs increase mainly due to structural adjustments, drain systems, and waterproofing work, with tile choices being a less significant factor.
- Following accessibility guidelines, such as a 36 by 60 inch footprint and reinforced blocking for grab bars, enhances resale value and future adaptability.
- The overall success of a curbless shower depends on professional planning, quality installation, and prioritizing waterproofing and drain systems over aesthetics alone.
The biggest draw is entry. A no-step threshold means anyone, whether they’re carrying a laundry basket, using a walker, or just half-awake at 6 a.m., can walk straight in without lifting a leg over a curb. That matters more than it sounds: tripping over shower curbs is one of the most common bathroom fall triggers, which is why curbless design shows up so often in aging-in-place and multigenerational home plans.
The visual payoff is just as real. A curbless shower lets the same tile run from the bathroom floor straight into the shower, erasing the visual break a curb creates. In a small bathroom, that continuous surface tricks the eye into reading the whole room as bigger, an effect worth considering if you’re renovating a tight primary bath.
Cleaning gets easier too, since there’s no curb crevice to trap grime, hair, or soap scum. A flat, open floor is simply faster to mop.
Curbless design also gives you more flexibility in layout:
Resale value benefits from this flexibility, too. Buyers across a wide age range respond to a shower that reads as modern and doesn’t scream “renovation needed” the moment someone with mobility concerns tours the house.
Pro Tip: If resale is on your mind, ask your designer to keep the shower footprint at least 36 by 60 inches. It is the size most buyers and inspectors recognize as genuinely accessible, not just accessible-looking.
Water doesn’t know where the “shower area” is supposed to end, and without a curb, nothing physically stops it. Get the floor slope or drain type wrong and water creeps into the bathroom floor. That’s why pros and cons of a curbless shower always circle back to waterproofing quality rather than aesthetics.
Open layouts also mean less privacy and more heat loss, since there’s no enclosure trapping warm, humid air. A few fixes cover most of this:
Cost is the tradeoff people underestimate most. It’s rarely the tile. It’s the subfloor work and drain engineering hiding underneath it.
Three decisions make or break a curbless shower, and none of them are visible once the project is done.
Entry width and shower depth matter more than most homeowners expect. A shallow shower gives water less room to settle before it reaches the drain, so many installation guides recommend an interior depth of at least 36 inches for a curbless design to perform well day to day.
You don’t need a commercial building permit to benefit from accessibility codes. The Access Board’s bathing room chapter lays out benchmark roll-in shower dimensions, often around 30 by 60 inches, that were built for commercial compliance but translate well into residential planning.
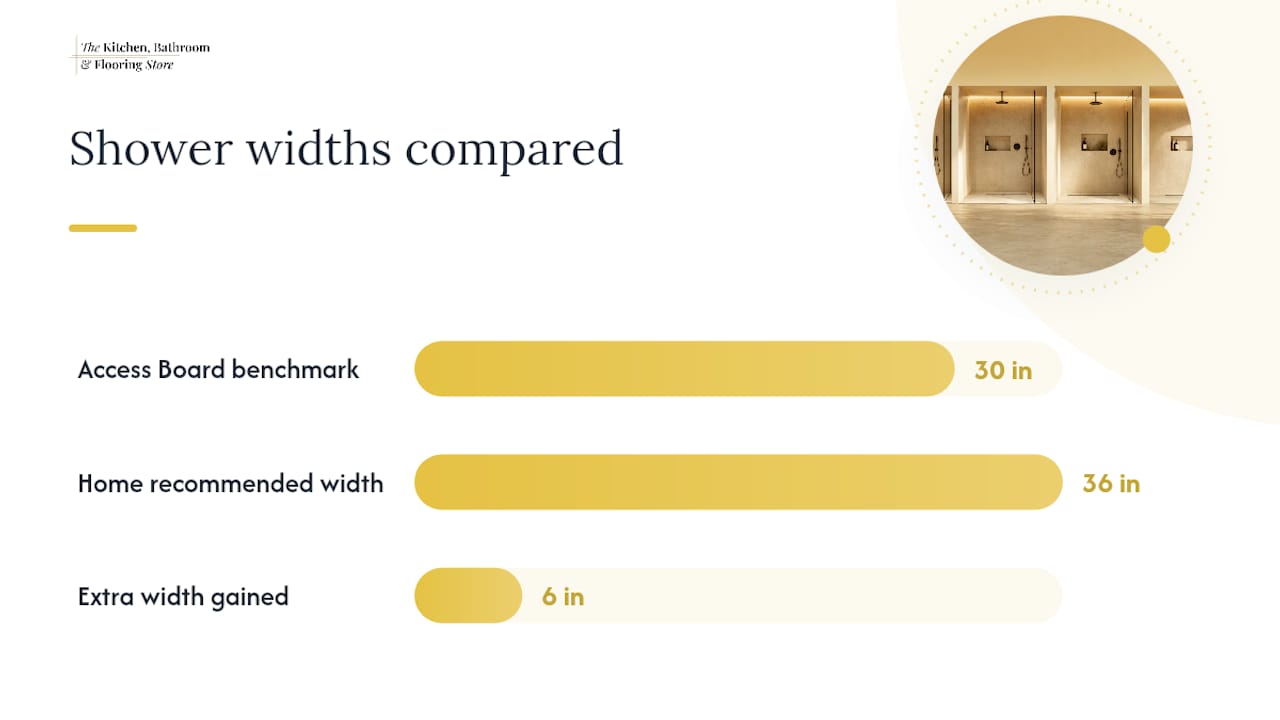
Most homeowners size up. A 36 by 60 inch stall gives enough room for a folding seat, a shower chair, or simply a wider stance without redesigning the space later. That extra six inches also makes the slope easier to engineer correctly.
A few Access Board recommendations are worth borrowing even if you’re not required to follow them:
Commercial code is mandatory in public buildings. In your own home, treat it as a smart baseline, then adjust to fit your household’s actual needs.
Waterproofing is the entire game here. Trade guidance is blunt about it: membrane quality, slope accuracy, and drain placement separate a curbless shower that lasts decades from one that needs to be torn out in three years.
Some installs need the subfloor recessed to create room for the drain and slope, which can affect joist spacing and adds real structural planning, especially on upper floors. Integrated waterproof trays reduce this risk because they arrive pre-sloped, cutting down on on-site measurement error.
Before signing a contract, ask for specifics:
Pro Tip: Ask your contractor to photograph the waterproofing membrane before tile goes down. It’s the one step you can’t inspect again once the job is finished.
Costs swing widely because the labor, not the tile, drives the number. Subfloor recessing, drain type, and waterproofing complexity are the three factors that separate a modest remodel from an expensive one.
Rough budget tiers to think in:
Wherever you’re tempted to save money, don’t let it be the waterproofing membrane or slope work. Tile size and finish are far safer places to trim a budget. Packaged remodeling options with financing, like those offered through a full-service renovation team, can also spread these costs out instead of hitting all at once.
Design, tile selection, and installation coordinated under one roof can remove the coordination risk that comes from juggling separate plumbers, tile setters, and designers on a curbless job. The issues we catch most often: undersized entry widths, walls without grab-bar blocking, and drain choices that don’t match the layout. Planning ahead on aging-in-place design or universal bathroom layouts solves most of these before installation even starts.
Most curbless shower content stops at a photo gallery and a pros-and-cons list. That’s not useless, but it skips the part that actually determines whether your project succeeds: the waterproofing decision made before a single tile is set.
Here’s what the research actually supports. Accessibility, cleaning ease, and visual openness are genuine, well-documented benefits, not marketing fluff. But every one of those benefits depends entirely on a slope and drain system installed correctly the first time. A gorgeous curbless shower with a bad membrane isn’t a design win. It’s a repair bill waiting for a trigger, usually a birthday party with too many showers in one weekend.
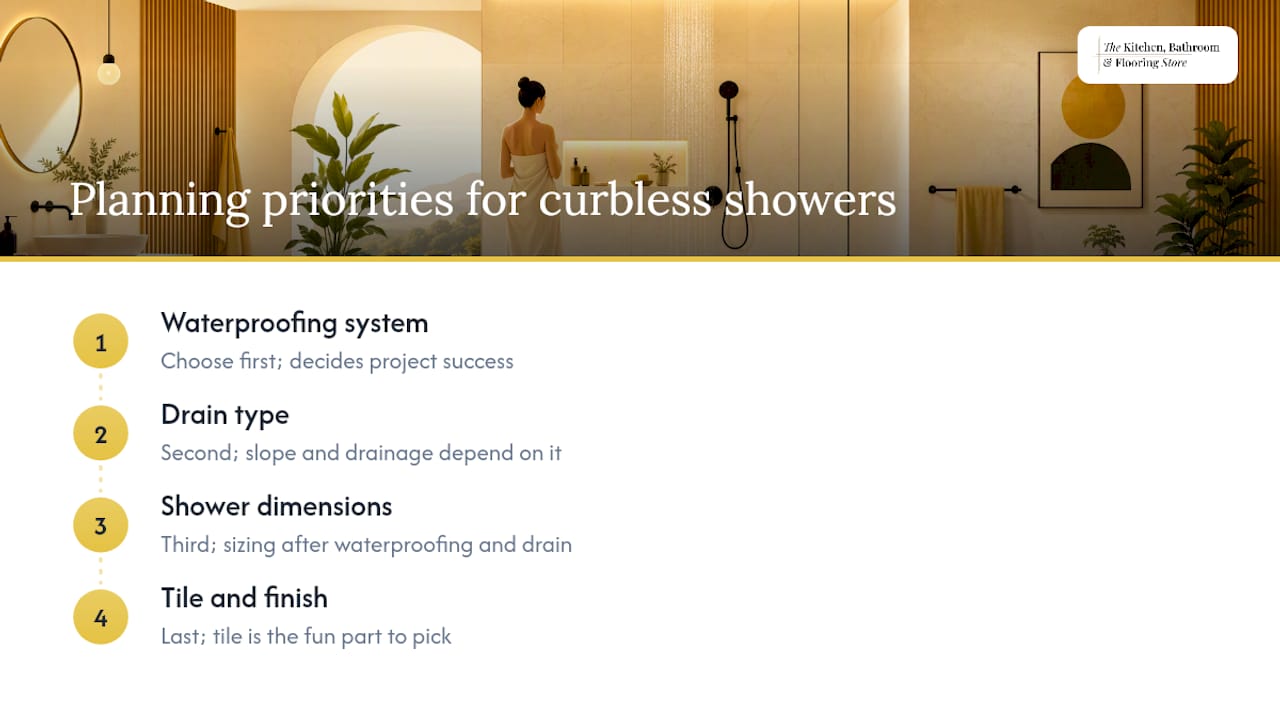
If you’re planning one, prioritize in this order: waterproofing system, drain type, then shower dimensions, and only then tile and finish. Homeowners tend to reverse that order because tile is the fun part to pick out. Fix the sequence, and the design choices become easy. Skip it, and no amount of large-format tile will save you from a wet subfloor two years from now.
— Anna
Bathroom remodeling packages that include tile, vanities, showers, and professional installation, handled by one team instead of separate contractors, are available.

That matters most on a curbless project, where the designer, tile setter, and installer all need to agree on drain type and slope before anything gets torn out. Showrooms carrying trays, linear drains, and slip-resistant tile options can help make decisions about drain placement, tile size, or shower depth more concrete instead of theoretical. Request a quote or stop by to look at bathroom remodeling package options built around your layout and budget.
The Access Board’s bathing room guidance sets accessible dimensions. Trugard Direct’s waterproofing comparison explains drain and slope tradeoffs in plain terms.
Yes, for most homeowners who want easier access, simpler cleaning, and a more open bathroom look, as long as the contractor gets the waterproofing and slope right the first time.
The pros are accessibility, easier cleaning, and a spa-like look; the cons are potential heat loss, reduced privacy in open layouts, and a higher risk of water migration if the slope or drain is installed incorrectly.
It can be, mainly because of subfloor work, drain engineering, and precise waterproofing labor rather than the tile itself; a full-service remodeler can usually give you a realistic quote once they see your subfloor and layout.
Not when installed correctly. A properly sloped floor with a linear drain at the entry and a solid waterproofing membrane keeps water contained inside the shower zone.