
Yes, most homeowners can stay in their home during a kitchen remodel if they prepare well. Those four steps decide whether the next few weeks feel manageable or chaotic.
TL;DR:
- Homeowners should set up a fully functional temporary kitchen with essential appliances and supplies to maintain daily routines during the remodel.
- Budgeting should include a 10 to 15% contingency for standard projects and up to 20% for older homes with hidden issues, with timelines often extending beyond six weeks.
- For homes built before 1978, contractors must follow EPA lead-safe work practices, including certification, containment, and post-job dust testing.
- Daily containment measures like sealing work areas and cleaning help minimize dust and noise impact on the rest of the house.
- Using a full-service remodeling package with a single point of contact and project management can significantly reduce time, stress, and coordination efforts.
Before the crew arrives, claim a corner of your dining room, garage, or basement and stock it with the essentials. This is the single biggest factor in how smooth your daily routine feels once the sink disappears.
Rotate perishables carefully. Keep raw meat and dairy on the coldest shelf, use a cooler with ice for overflow, and toss anything that sat out during a hot afternoon. For meals, alternate between a no-cook week (sandwiches, salads, wraps), one batch-cook session that produces reheatable portions for several days, and grill nights if you have outdoor access. Simple menus, planned before demolition starts, remove one daily decision you don’t need right now.
Pro Tip: Keep a roll of paper towels and a spray bottle of all-purpose cleaner right next to your temporary kitchen. A thirty-second wipe-down after every meal keeps dust and crumbs from turning into a bigger cleaning job later.

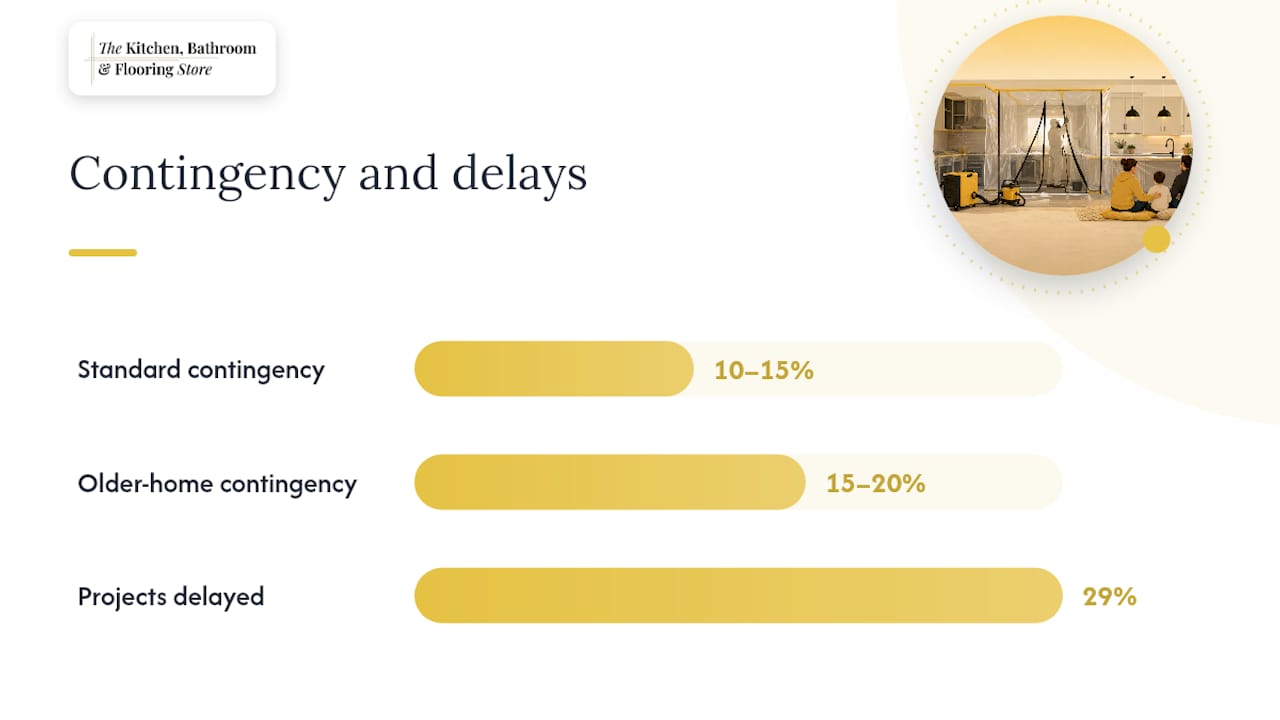
A standard kitchen remodel typically runs 6 to 12 weeks, while projects involving structural changes often stretch to four months or longer. Delays are common enough that 29% of remodelers report their projects took longer than originally planned, usually due to permit backlogs, material lead times, or conditions uncovered once walls come down. Our kitchen remodel timeline guide breaks down how ordering cabinets early can protect your schedule.
Track these milestones so you know who owns each stage:
Set aside a 10 to 15% contingency for standard renovations, and 15 to 20% for older homes, where hidden wiring, plumbing, or structural surprises are more likely. That reserve should also cover temporary kitchen equipment or short-term appliance rental if your remodel runs long.
If your home was built before 1978, the renovation almost certainly falls under EPA’s Renovation, Repair and Painting (RRP) rule, which requires a certified firm and a certified renovator for any work that disturbs painted surfaces.
Before work begins, ask your contractor for:
RRP work practices require firm certification, a certified renovator, containment, and cleaning verification, with post-renovation dust-lead testing required when federal assistance applies.
On a daily basis, you can reasonably insist on a sealed plastic barrier at room entrances, HEPA vacuum cleanup at the end of each shift, and no dry sweeping of debris. EPA’s cleaning verification steps include wiping surfaces and comparing the cloth to a reference card before anyone reoccupies the space. Ask for this step explicitly if your home falls under the rule.
A remodel doesn’t have to take over the whole house. A few habits keep dust and noise contained to the work zone.
Pro Tip: Foam earplugs rated for construction noise cost very little and make a surprising difference on demolition days, especially if you work from home.
A clear paper trail prevents most disputes before they start. Your contract should spell out scope of work, payment milestones, and who is responsible for pulling permits.
Remodelers themselves stress that transparent communication and proactive documentation reduce friction and improve outcomes. If work starts diverging from the agreed plan, put your concern in writing immediately and ask for a revised timeline rather than letting it slide. Our guide on managing a kitchen remodel remotely covers check-in cadence in more detail if you travel often during the project.
Small rituals matter more than they sound like they should. Keep one shared meal a day, even if it’s takeout eaten on paper plates in the living room. Take a full weekend break from remodel talk when you can.
Delegate where it helps: a meal kit subscription, a laundry pickup service, or a neighbor willing to host movie night for the kids all buy you breathing room. A meal-prep guide from Wild Foodz has practical no-fuss menu ideas that translate well to a temporary kitchen setup.
Resist mid-project design changes. Every swapped tile or reworked layout adds cost and time. If your household includes small children, someone with respiratory concerns, or the remodel involves major structural work, a short temporary relocation may be the more sensible call.
One homeowner we worked with set up a folding table with a hot plate and mini-fridge in the dining room before demo started. Weekly check-ins with the crew caught a plumbing delay early, and their contingency fund covered two extra days of takeout without stress. Their advice: decide your meal plan before the sink comes out, not after.
— Anna
The fastest way to shorten your time living around construction is removing the coordination burden entirely. Our kitchen remodeling packages bundle design, product selection, permitting, and installation under one roof, so you’re not juggling separate contractors for cabinets, countertops, and flooring.

Read more about how our full-service process works, then browse our Kitchen Remodeling Packages to schedule a design consultation.
Yes, most homeowners stay in their home throughout a kitchen remodel by setting up a temporary kitchen and managing noise and dust with daily routines. It takes planning around meals, cleanup, and contractor scheduling, but it’s the norm rather than the exception.
It depends heavily on scope, but a standard remodel commonly requires a 10 to 15% contingency on top of the base budget, or 15 to 20% for older homes with hidden wiring or plumbing issues. Get a detailed quote before assuming a fixed number covers your project.
A more reliable benchmark is the standard 10 to 15% contingency for typical projects, rising for older homes.
Kitchen trend coverage shifts year to year and this article did not draw on a dedicated 2026 trend source. For current design direction, our Kitchen Cabinets and Kitchen Countertops pages reflect the styles we’re installing most often right now.