
A light refresh typically takes a few weeks, a same-layout remodel often spans several weeks, and a full gut renovation can last several months or more. The single biggest swing factor is cabinet lead time, followed closely by permit review. Build in a 10 to 20% time buffer and place your cabinet and appliance orders the moment your design is locked, before demo even starts.
TL;DR:
- Homeowners should place cabinet and appliance orders immediately after finalizing designs to avoid delays caused by long lead times and permit review, especially in peak seasons.
- The most time-consuming parts of a remodel are design, material ordering, and permit processing, which can extend the total project duration beyond actual construction.
- Reading the detailed timeline reveals that permits, material delays, and change orders frequently cause weeks of added waiting, often outweighing on-site work duration.
- Planning backward from the desired installation date and verifying field measurements can prevent costly rework and significant schedule overruns.
- Coordinating all phases under a single contractor or store significantly reduces delays caused by handoff delays between different trades.
Homeowners searching for a straight answer usually get vague ranges instead. Here’s a clearer breakdown based on the scope of work you’re taking on:
These build-time classifications come from industry cost analysis, and they hold up across most regions, though Florida’s permit review process can push the low end higher depending on your county and scope.
Here’s what most homeowners underestimate: construction itself is often the shortest part of the calendar. Design meetings, material selection, and ordering frequently eat more weeks than the actual demo-to-finish work on-site. Industry data on full remodels puts the total span from first design meeting to final walkthrough at six to nine months for many large projects, while the on-site construction itself often wraps in 8 to 12 weeks once materials are on hand.
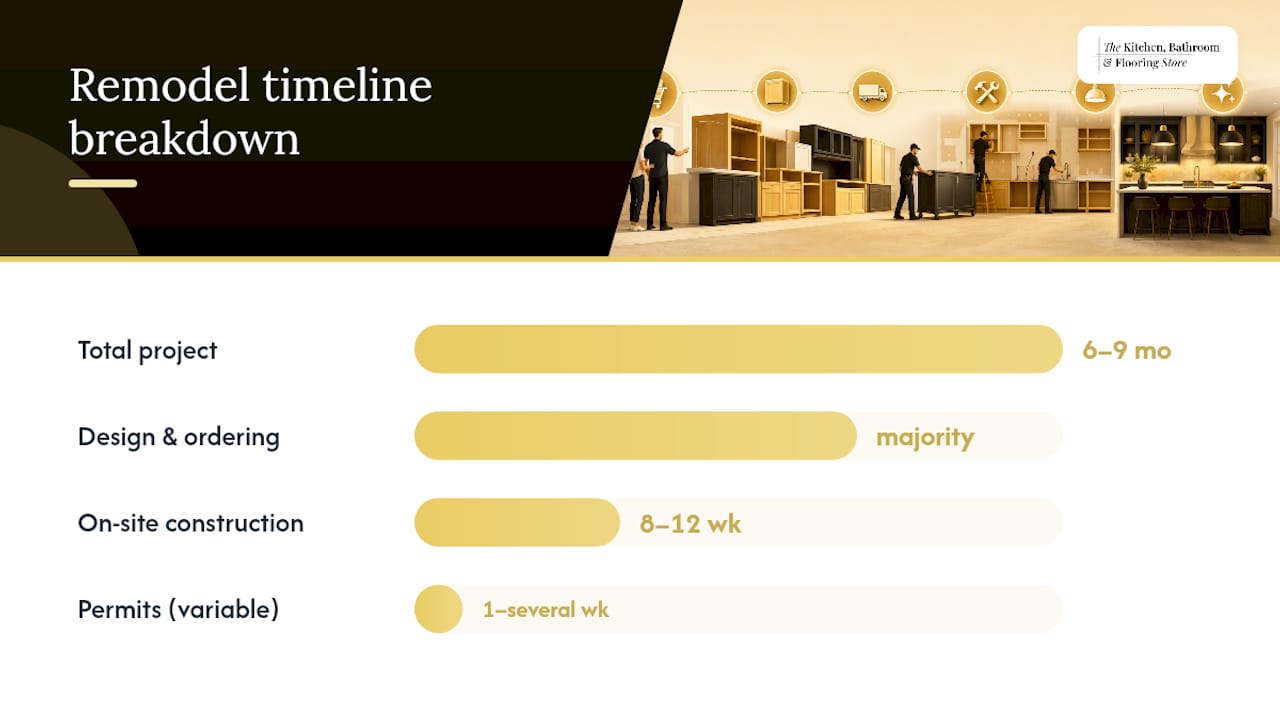
Permit timing varies widely by jurisdiction, and that variability alone can add one to several weeks to a project that otherwise looks straightforward on paper. Treat any quoted “weeks” number as construction time only, not the full calendar you’ll be living through.
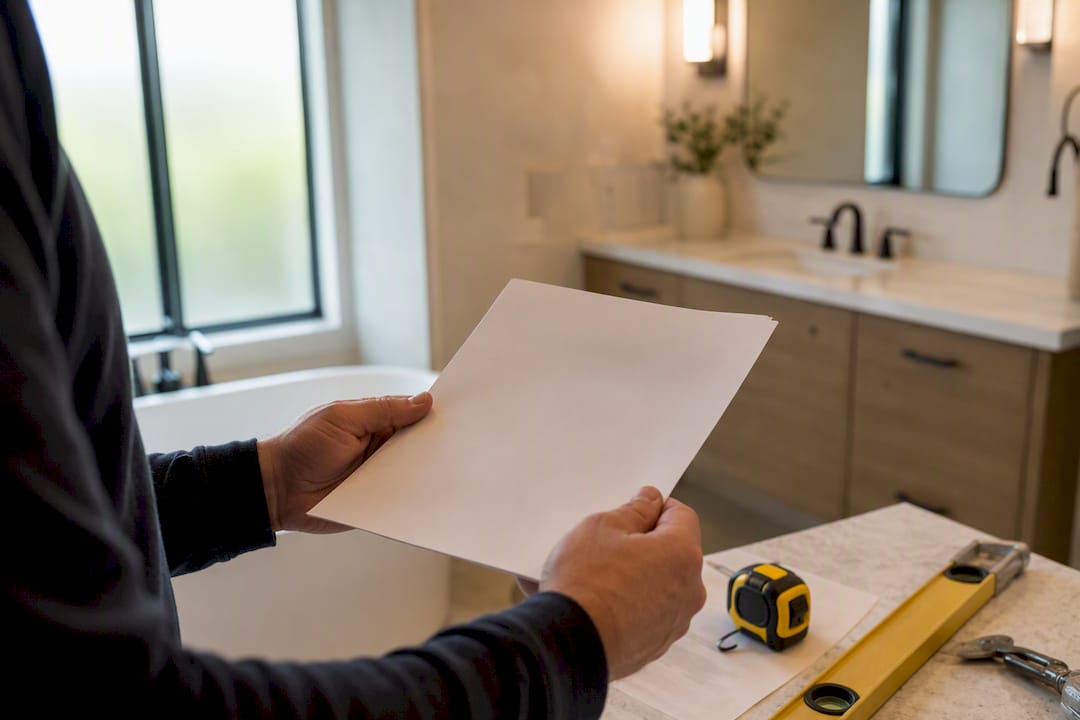
Every kitchen remodel process moves through the same core stages, whether you’re refreshing a small galley kitchen or gutting a 300-square-foot space down to the studs. Knowing what happens (and who’s responsible) at each stage keeps you from getting blindsided.
Planning and design (2 to 6 weeks). This is where you finalize layout, measurements, and material selections with your designer or contractor. Cabinet style, countertop material, appliance models, and finish colors all need to be locked here, not later. Delays in finalizing countertop material selection add to the overall schedule because downstream orders depend on finalized selections.
Permits and approvals (1 to 4 weeks, sometimes longer). Once your plans are drawn, your contractor submits for permits where required, especially if you’re moving plumbing, electrical, or load-bearing walls. Review windows depend entirely on your local building department’s workload. Ask your contractor early whether your specific scope needs a permit at all. Some cosmetic-only refreshes skip this step entirely.
Ordering materials (this phase overlaps everything else). Appliances should be specified first, because their exact dimensions determine your cabinet openings. Cabinets get ordered next since they carry the longest lead time of any single item. Sinks and faucets need to be on-site before your countertop templater arrives, and hardware gets ordered last since it’s the fastest to source. Get this sequence backward, and you’ll find yourself waiting on a fridge that doesn’t fit the opening your cabinet maker already built.
Demolition and rough-in (3 to 10 days for demo, 1 to 2 weeks for rough-in). Old cabinets, countertops, and flooring come out. If you’re relocating plumbing or adding electrical circuits, this is when framing, plumbing rough-in, and electrical rough-in happen, followed by an inspection before anything gets closed up behind drywall.
Cabinet installation, countertop templating, and countertop install (1 to 3 weeks, sequential). This trio is the true critical path of the entire kitchen renovation timeline. Cabinets go in first. Once they’re set and leveled, a templater measures for the countertop, a process that typically can’t happen until cabinets are physically in place. Fabrication then takes anywhere from a few days to three weeks depending on the material, and only then does the countertop get installed. Skip a step out of order here, and you risk a countertop that doesn’t fit your actual cabinet layout.
Finishing and punch list (1 to 3 weeks). Backsplash, trim, paint touch-ups, plumbing and electrical final connections, and appliance hookups happen here. A final inspection closes out any permitted work before you’re cleared for full use of the space.
Pro Tip: Never let cabinet production start without a verified field measure. A field measure sign-off is the gate that protects you from a cabinet run that doesn’t match your actual wall dimensions, and skipping it is one of the fastest ways to add a month to your project.
Cabinet lead time is the number one variable that determines whether your kitchen renovation schedule holds or slips. Understanding the tiers helps you plan backward from your ideal move-in date instead of guessing.
| Cabinet Type | Typical Lead Time | Best For |
|---|---|---|
| Stock/RTA (ready-to-assemble) | Same day to 2 weeks | Fast refreshes, standard layouts |
| Semi-custom | 4 to 8 weeks (often around 6) | Most same-layout remodels |
| Full custom | 8 to 10 weeks | Unusual layouts, high-end finishes |
These cabinet lead-time bands shift with the season too. Ordering early in the year, when manufacturer demand tends to be lower, often results in shorter lead times compared to ordering during peak demand seasons.
Appliances need to be finalized before cabinet drawings get released, since the exact model determines the width, depth, and venting requirements built into your cabinet boxes. Countertop fabrication typically runs a few days to three weeks after templating, depending on whether you’re working with quartz, granite, or a specialty stone.
The most reliable scheduling method professionals use is building the calendar backward from your desired countertop install date:
Work this math before you fall in love with a custom cabinet line that adds 10 weeks you didn’t account for.
Every kitchen remodel timeline is vulnerable to the same handful of risks, and most of them are avoidable once you know to watch for them.
Industry sources consistently point to the same underlying pattern: the physical build is usually shorter than homeowners expect. What eats the calendar is waiting: on approvals, on custom materials, on a change order that seemed small at the time.
A kitchen remodel disrupts daily life more than almost any other home project, but a few habits make the weeks (or months) far more livable.
Pro Tip: Keep a small folder (physical or digital) with your signed measure sheet, cabinet order confirmation, and delivery receipts. If a piece arrives wrong, you’ll have proof in hand instead of a phone call that goes nowhere.
Seeing a real week-by-week structure makes the abstract ranges above much easier to plan around.
| Scope | Total Timeline | Order Cabinets By | Notes |
|---|---|---|---|
| Refresh (paint, hardware, counters) | 2 to 6 weeks | Week 1 | Minimal permitting, fast turnaround |
| Same-footprint remodel | 8 to 12 weeks | Week 1 to 2 | Assumes semi-custom cabinet lead time |
| Gut renovation | 12 to 20 weeks | Before demo starts | Structural permits add the widest variance |
For the moderate remodel, book your countertop templater as soon as cabinets are installed, not before. For the gut renovation, expect your permit and structural allowances to be the wildcard, so pad that window generously rather than betting on the fast end of the range. If your timeline needs to be shorter than 8 weeks, look at faster renovation packages built around stock cabinets and pre-selected finishes.
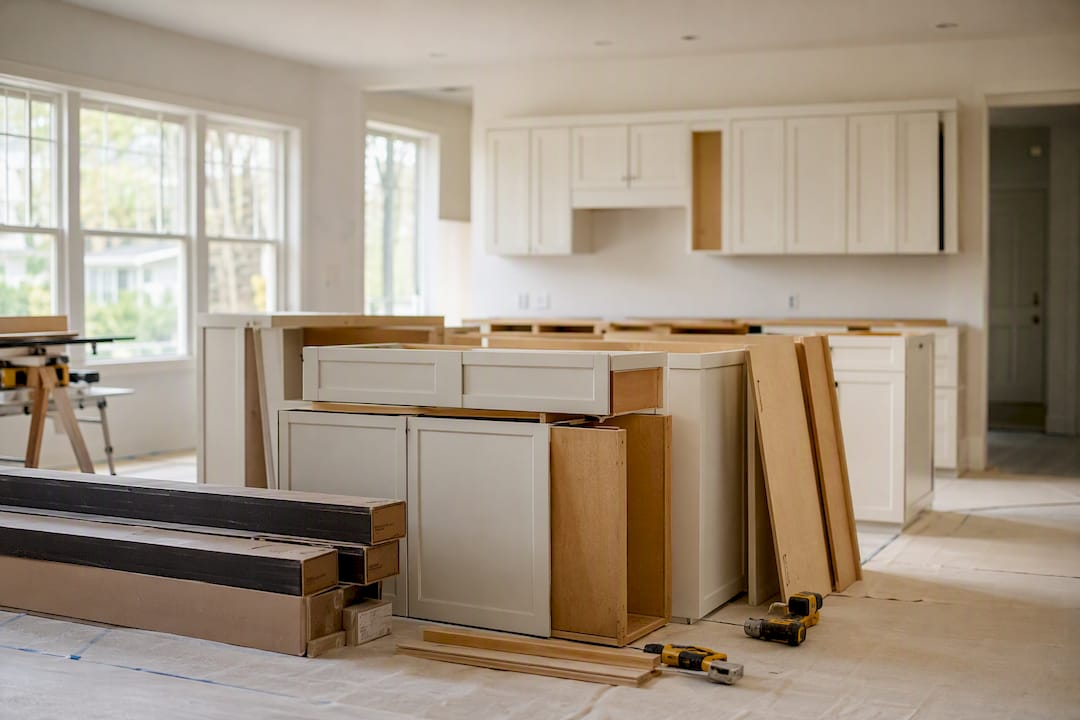
Most of the delays described above happen at the handoff points: between designer and cabinet supplier, between cabinet installer and countertop fabricator, between contractor and permit office. When one team handles design, ordering, and installation under a single roof, those handoffs shrink from days of back-and-forth to a single internal conversation.
At The Kitchen, Bathroom & Flooring Store, we coordinate design, product selection, and installation as one continuous process rather than separate contracts you have to manage yourself. That consolidation is what actually protects your schedule, not just your sanity. If you want a realistic timeline for your specific kitchen before you commit to a date, talk to one of our design advisors about a remodeling package built around your space and budget.
— Anna