
Small kitchen design improvement tips are defined as targeted layout, storage, lighting, and furniture strategies that increase usable space and functionality without expanding a kitchen’s physical footprint. The industry term for this discipline is compact kitchen planning, and it draws on standards from the National Kitchen & Bath Association (NKBA) to guide decisions about clearance, workflow, and storage density. Well-planned layouts can increase usable kitchen space by up to 20%. That gain comes entirely from smarter use of what you already have, not from knocking down walls.
The work triangle is the foundation of every efficient kitchen layout. The NKBA defines it as the path between the sink, stove, and refrigerator, with a total perimeter of 12–22 feet for peak efficiency. Keeping that triangle tight reduces unnecessary steps and makes cooking feel less like a workout.
Four layouts work best in compact spaces:
A 2026 trend called zone compression takes layout thinking further. Instead of one generic cooking area, you carve out dedicated mini zones: a prep zone, a coffee station, a plating zone. Each zone has its own tools, storage, and lighting. The result is a kitchen that functions like a professional setup, even at 100 square feet.
Pro Tip: If you add a small island or peninsula, maintain at least an 18-inch overhang clearance for stool seating. Anything less creates a cramped, uncomfortable space that you will stop using within a month.
68% of renovated kitchens keep the same footprint and still achieve 50% more countertop space and 60% more cabinet volume through reconfiguration. That statistic proves you do not need more square footage. You need smarter storage.
Start with vertical space. Floor-to-ceiling cabinetry captures every inch of wall height and eliminates the dead zone above standard upper cabinets. Pair that with specialty inserts:
Continuous custom cabinetry runs eliminate the wasted inches that accumulate at cabinet joints. A single unbroken run from corner to corner captures space that modular units simply cannot. For pantry depth, shallow pantries around 10 inches deep outperform deep ones in small kitchens because every item stays visible. Deep pantries hide things. Shallow pantries surface them.
For additional home storage ideas, modular baskets and bins can organize open shelving and pantry zones without permanent installation.
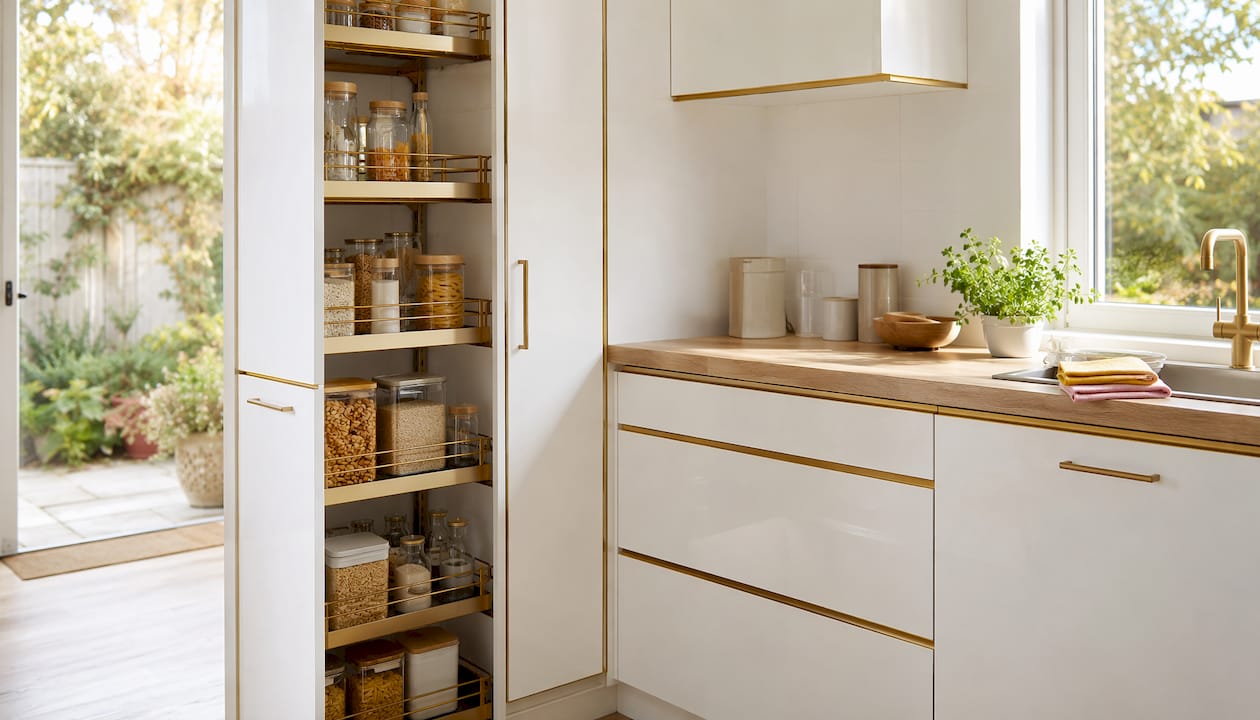
Pro Tip: Before buying a single organizer, read the storage role in remodels guide to understand which specialty inserts deliver the highest return in compact kitchens.
Color and light are the two cheapest tools for visually expanding a small kitchen. A monochromatic palette, meaning walls, cabinets, and counters in the same color family, removes visual boundaries and makes the room read as one continuous space. Light colors like soft white, pale gray, and warm cream reflect natural light rather than absorbing it.
Reflective surfaces amplify that effect. A mirrored backsplash visually expands a small kitchen by approximately 40%. Glossy cabinet finishes and polished stone countertops produce a similar result at a lower cost. These surfaces bounce light around the room and create the illusion of depth.
Lighting layers matter more in small kitchens than in large ones. Under-cabinet LED lighting costs $40–$200 to install and dramatically improves both workspace visibility and ambiance. Add a dimmer switch and the same kitchen can shift from bright prep mode to relaxed dinner mode. Recessed ceiling lights eliminate the visual bulk of pendant fixtures, which can feel heavy in tight spaces.
Mixed-material cabinetry and glass-front upper cabinets create visual depth without removing storage. A lower run in a matte finish paired with upper cabinets in a lighter tone or glass front draws the eye upward and adds dimension. Vertical tile patterns on the backsplash reinforce that upward movement.
Pro Tip: Use contrast deliberately. One dark accent, such as a navy island or a black faucet, grounds the space and prevents the all-light palette from feeling sterile. Too much contrast, though, chops the room into pieces.
Every piece of furniture in a small kitchen should do at least two jobs. A drop-leaf table folds flat against the wall when not in use and seats four when you need it. A rolling island adds prep space during cooking and rolls out of the way for cleanup. Foldable chairs hang on a wall hook and take up zero floor space.
Appliance choices carry equal weight. Compact appliance categories worth considering:
For open-plan homes where the kitchen connects to a living area, appliance noise matters. Quieter refrigerators and dishwashers with low decibel ratings keep the living space comfortable. Check the decibel rating on any dishwasher before buying. Anything under 44 dB is considered quiet.
Pro Tip: Choose portable units with a finished, design-minded look. A stainless steel induction cooktop looks intentional. A scratched plastic unit looks like a workaround. The difference in cost is small. The difference in feel is significant.
The most effective and cost-free first step in any compact kitchen organization project is decluttering before buying organizers. Buying bins and baskets for items you do not need doubles the clutter. Edit your inventory ruthlessly first. If you have not used it in a year, it does not belong in a small kitchen.
After decluttering, these low-cost updates deliver the highest visual and functional return:
The most common mistake homeowners make when decorating small kitchens on a budget is buying organizers before editing. The second most common mistake is adding too many items to open shelves, which creates visual noise. Treat open shelves like a display, not a dumping ground.
Pro Tip: Prioritize projects that affect the whole room first. Painting cabinets and adding under-cabinet lighting touch every corner of the kitchen. Replacing a single faucet does not. Sequence your budget accordingly.
Small kitchens gain the most from layout optimization and storage reconfiguration, not from physical expansion.
| Point | Details |
|---|---|
| Layout drives usable space | A work triangle with a 12–22 foot perimeter increases usable space by up to 20%. |
| Reconfiguration beats expansion | 68% of renovated kitchens keep the same footprint and still gain 50% more countertop space. |
| Shallow storage outperforms deep | 10-inch-deep pantries keep all items visible and accessible, unlike deep cabinets that hide things. |
| Light and reflection expand the room | A mirrored backsplash adds approximately 40% visual expansion at a fraction of renovation costs. |
| Declutter before you organize | Buying organizers before editing inventory adds clutter rather than reducing it. |
Most homeowners walk into a small kitchen consultation apologizing for the space. That mindset is the first thing worth changing. A small kitchen is not a problem to solve. It is a design brief with clear constraints, and clear constraints produce better decisions.
The homeowners who get the best results are the ones who stop trying to replicate a large kitchen in a small footprint. They choose quality materials over quantity of cabinets. They invest in one well-placed pull-out pantry instead of three poorly organized deep cabinets. They think about how they actually cook, not how a magazine kitchen looks.
In 2026, the most satisfied homeowners I see are the ones who started with layout and storage before touching anything cosmetic. They fixed the workflow first. Then they painted, lit, and styled. That sequence matters more than any single product choice.
The trend I find most useful right now is zone compression. Breaking a small kitchen into a prep zone, a coffee station, and a plating area sounds like a luxury. In practice, it just means putting the right tools in the right place. That one shift makes a 90-square-foot kitchen feel more functional than a poorly planned 200-square-foot one.
— Anna
The Kitchen, Bathroom & Flooring Store handles small kitchen renovations from layout planning through final installation, with no need to coordinate separate contractors. Our team works with you to select custom cabinetry, specialty storage inserts, and flooring that fit your exact footprint and budget.

We carry tile and stone flooring options that visually expand small kitchens while standing up to daily wear. Our design consultants help you choose finishes, layouts, and storage configurations that work together as a single cohesive plan. If you are ready to see what your kitchen can become, explore our remodeling packages and schedule a consultation with our Jacksonville team.
The galley layout produces the shortest work triangle and the most efficient workflow in compact spaces. L-shaped layouts work well when you need a small dining area or island.
Reconfiguring your existing layout can yield up to 50% more countertop space and 60% more cabinet volume without moving a single wall.
Decluttering, painting cabinets, and installing under-cabinet LED lighting deliver the highest visual return for the lowest cost, often under $200 total in materials.
Shallow pantries around 10 inches deep keep all contents visible and accessible. Deep pantries hide items and waste space in compact kitchens.
Under-cabinet LED lighting with a dimmer switch is the most practical upgrade. It costs $40–$200, improves workspace visibility, and adjusts ambiance without adding visual bulk to the ceiling.