
A kitchen remodel runs in this order: plan and order, get permits, demolish, do structural and rough-in work, pass inspections, close the walls, install flooring where it goes first, then cabinets, countertops, backsplash, fixtures, appliances and finishing touches. The logic is simple: decide first, build second, and never cover up work that has not been inspected. Below is the full sequence, where each step can go wrong, and what to know if your home is in Duval, St. Johns or Clay County.
Every step in a kitchen remodel depends on the one before it. Plumbers cannot move a sink drain after the cabinets are in. Countertop fabricators cannot measure until the cabinets are set. Painters do not want to work around finished flooring that is about to get scuffed by cabinet installers.
Most delays come from decisions made in the wrong order, not from bad workmanship. A backsplash tile picked after the outlets are placed, a pendant light chosen after the ceiling is closed, or a cabinet layout changed without telling the electrician all force rework. Once the wires and boxes are set, changes cost time and money.
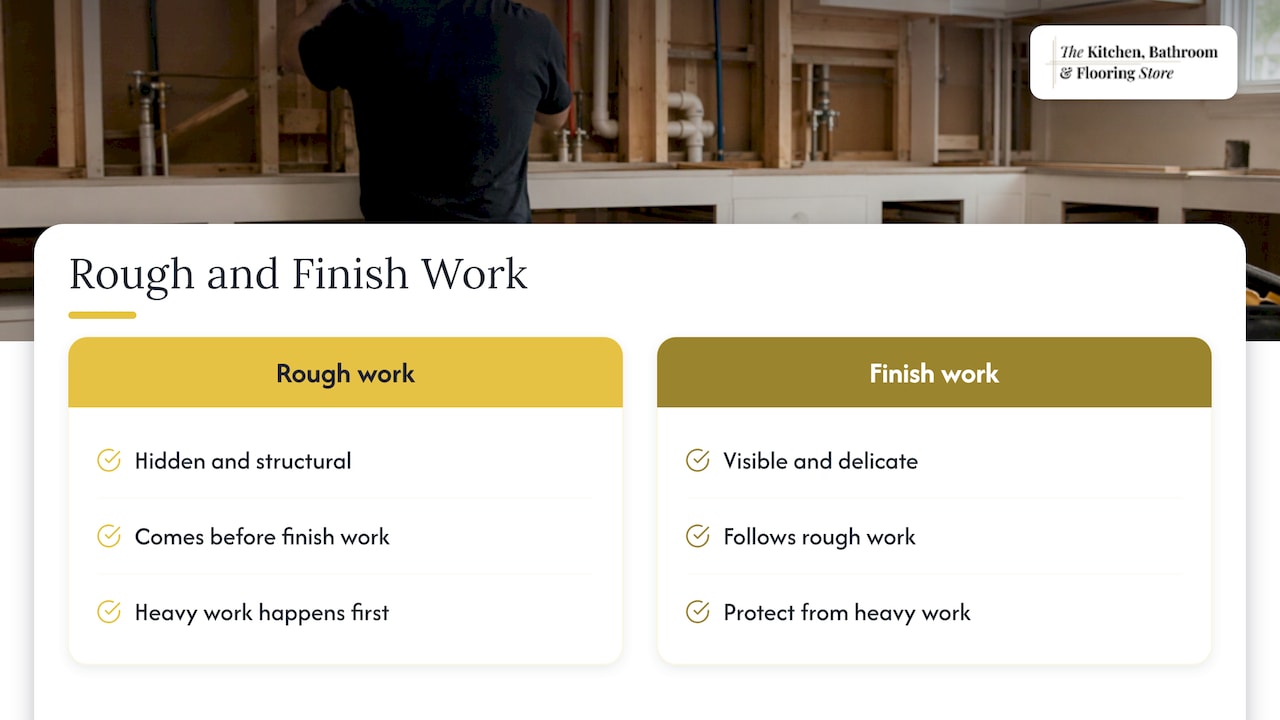
That is why professionals separate the project into two halves. The first is decisions and rough work, which is hidden and structural. The second is finish work, which is visible and delicate. Rough always comes before finish, and heavy work always comes before delicate work.
| Step | What happens | Why it sits here |
|---|---|---|
| 1. Plan and budget | Scope, layout, budget, contractor | Every later choice depends on it |
| 2. Select and order | Cabinets, countertops, appliances, fixtures | Long lead times start the clock |
| 3. Permits | Applications for building, plumbing, electrical | Work cannot start legally without them |
| 4. Prepare the home | Temporary kitchen, dust protection, clearing | Protects your living space |
| 5. Demolition | Remove old cabinets, counters, flooring, fixtures | Exposes what is behind the walls |
| 6. Structural and framing | Wall changes, headers, soffits | Structure comes before systems |
| 7. Rough-in | Plumbing, electrical, HVAC, gas | Must be in before walls close |
| 8. Rough inspections | Inspector checks open walls | Walls stay open until approved |
| 9. Insulation and drywall | Close, tape, prime walls and ceiling | Creates a clean surface for cabinets |
| 10. Flooring (if it goes first) | Tile, hardwood or underlayment | Depends on material |
| 11. Cabinets | Set, level, fasten | The backbone of the layout |
| 12. Countertops | Template, fabricate, install | Needs installed cabinets |
| 13. Backsplash, sink, faucet | Tile, plumbing connections | Needs countertops in place |
| 14. Appliances, lighting, finish electrical | Set and connect | Last of the heavy items |
| 15. Paint, trim, touch-ups | Final finishes | Avoids damage to finished work |
| 16. Final inspection and walkthrough | Punch list, sign-off | Closes out permits |
This follows the general sequence described by The Spruce: demolition, build-out, rough-in, insulation, drywall, flooring, cabinets and countertops, appliances and fixtures, then final inspection and permit closeout.
Start by deciding what kind of project this is. A cosmetic update, such as new cabinet fronts, counters and a backsplash, skips most of the middle steps. A remodel that moves walls, plumbing or the range adds structural and rough-in stages. The chain of dependencies stays the same either way, only longer.
Build a contingency into the budget. Older homes in Northeast Florida can hide surprises behind the walls, such as outdated wiring, moisture damage or plumbing that does not match the plans. Our own kitchen remodel timeline guide explains why we tell homeowners to plan for extra cost and time, and why cabinets are the first thing to order.
Keep everything in one place. Design editors quoted by House Beautiful recommend writing the whole project out in a spreadsheet, from contractor costs to finishes, so you can stay organized. If you want a budget-focused walk-through, see our budget kitchen remodel checklist.
The layout drives everything the trades do. Before anyone opens a wall, you should know:
If you are considering removing a wall, read our open concept kitchen remodel guide first. It adds structural review and permits before any demolition.
Order cabinets, countertops, appliances, sinks, faucets and lighting before demolition starts. Custom and semi-custom cabinets can take weeks to arrive, and a kitchen with no cabinets on site is a kitchen that sits half finished. Ordering early also lets you verify that every box arrived and nothing is damaged before the old kitchen is gone.
If you choose a one-stop showroom, you can pick cabinets, countertops and flooring together and see how they look side by side. Our kitchen cabinets and kitchen countertops pages show the categories we carry.
This is the step most step lists mention in a single line, and it is the one that most affects your schedule locally.
The City of Jacksonville’s building inspection division says permits are required for construction that physically changes or adds structures, or for work regulated by local codes. That includes alterations, replacing plumbing fixtures and water heaters, new electrical service and rewiring. The same FAQ page lists the inspections that may apply: framing, insulation, drywall, rough and final plumbing and electrical, duct work, heating and air-conditioning equipment, and gas piping.
In practical terms, swapping cabinets and countertops on existing connections is a very different project from moving a sink or adding circuits. If you are not sure which side your project falls on, call the building division before you sign anything. Your contractor should be able to tell you which permits they pull and who schedules the inspections.
St. Johns County’s permit guidelines say that anyone who intends to alter, repair or remove a building or structure, or to install, alter, repair or replace any electrical, gas or plumbing system, must apply to the building official and obtain the permit first. For permitted projects over $5,000, a recorded Notice of Commencement is required before the first Building Services inspection. That means a full kitchen remodel will likely need one, so build it into your timeline.
Clay County has its own building office and rules, so check with it directly if your home is there.
There are two types of inspections that matter for scheduling:
Drywall cannot start until the rough inspections pass. If an inspector is booked out for a few days, the whole crew waits, so schedule early and do not stack the drywall crew the same day.
Before demolition, set up a temporary kitchen somewhere away from the work zone. A microwave, a coffee maker, a small refrigerator and a folding table in a dining room or garage cover most families. Our daily survival plan for living through a kitchen remodel covers this in detail, including lead-safe practices for older homes.
Also clear out the cabinets, protect floors in the path to the work area with floor protection, and seal the doorway with plastic sheeting to limit dust. Move fragile items and heavy furniture out of the route workers will take. If you own something very heavy that has to pass through that route, such as a safe, it helps to measure the route for moving a safe before the crew arrives so nothing blocks demolition day.

Demo takes out the old cabinets, countertops, flooring, backsplash and any fixtures that are being replaced. It is usually quick compared with the rest of the project, but it is also when hidden problems appear: water damage, old wiring, rot or asbestos or lead in older materials. Expect decisions here, and keep your contractor’s contact handy.
If walls are moving, headers go in, openings are framed and any soffits or bulkheads are built. Structural work comes before plumbing and electrical because those trades need to know where the final walls will be.
This is the point of no return. Plumbers move supply and drain lines, electricians run wire and set boxes, and HVAC crews adjust ducts or add a range hood vent. Before they start, confirm that your cabinet elevations, appliance specs, lighting plan and backsplash layout all match the plan. Fixing an outlet that lands in the middle of a tile pattern is easy before drywall and expensive after.
Once the inspector approves the open walls, insulation goes in where needed and drywall follows. Drywall is hung, taped, mudded, sanded and primed. A first coat of paint now is much easier than painting around finished cabinets later.
This is the question that splits contractors. Brick Underground explains that tile and hardwood are typically installed before cabinetry, although some contractors prefer to wait because of the risk of damage. Vinyl and laminate are generally installed after the cabinets so they can be cut to fit precisely.
Here is how that plays out:
Whichever way your project goes, agree on it with your installer in writing, because it also affects how high your dishwasher and cabinets sit. You can browse our hardwood, vinyl and carpet flooring options to compare materials before you decide.
Cabinets go in once the walls are painted or primed and the flooring plan is settled. Installers start with the wall cabinets or the corner base cabinet depending on the layout, then level, fasten and add filler strips and trim. Level and plumb cabinets matter more than anything, because the countertop will sit directly on them.
The countertop fabricator measures, called templating, only after the cabinets are installed and secured. Fabrication then takes time, and Brick Underground notes that it can run up to a month depending on the material. Plan for your kitchen to be without a counter for that stretch, and keep your temporary kitchen in place.
Once counters are in, the tile setter installs the backsplash and the plumber connects the sink and faucet. Grout and sealant need time to cure before you start cooking and splashing again.
The range, dishwasher, refrigerator and hood come last among the big items so they do not get damaged. Electricians then install light fixtures, switches, outlets and cover plates. Plumbing fixtures are connected and tested.
Trim, hardware and a final coat of paint are the last to go in. Touch-ups happen once everything else is complete, then a thorough cleaning.
The building inspector returns for the final, confirming plumbing and electrical work is complete and safe. Then you walk through the kitchen with your contractor and write a punch list of small fixes: a chipped edge, a door that needs adjusting, a spot of missed caulk. Do not make the final payment until the list is complete and any permits are closed out.
If you are managing a project from a distance, our guide on how to manage a kitchen remodel remotely covers the check-ins that keep the order on track.
We see the same pattern on almost every kitchen we help with. The projects that run smoothly are the ones where the decisions were made before the first wall came down.
That is why we start in the showroom, not on the job site. When you pick cabinets, countertops, flooring and fixtures with a designer, the plumber and electrician receive a plan that already matches what is arriving on the truck. Nobody is guessing about outlet height or sink position.
Our approach is a straightforward remodeling service from A to Z, so you do not need to coordinate separate contractors for each step. One team handling design, product selection, installation and project management means the handoffs between steps are our job, not yours. We also offer financing options and an in-house warranty, so the plan covers cost and peace of mind alongside the schedule.
If you take away one thing, let it be this: finish deciding before you start building. Your future cabinets will thank you.
Anna
If you are ready to turn this sequence into a schedule for your own home, we can help from the first design conversation through final walkthrough. Our kitchen remodeling packages bring design help, cabinets, countertops, flooring and professional installation together, with packages tailored to your budget and financing options available. We serve homeowners in Jacksonville, Duval County and St. Johns County.

Visit the showroom or contact us to talk through your layout, and we will help you build the order of operations around your home. If you are also thinking about a bathroom, our bathroom remodel order guide follows the same logic.
The first step is defining your scope and budget, followed by a design and layout. Do this before you contact trades or buy anything. A clear plan tells you which permits you need, which items to order early and how long the project may run.
It depends on the material. Tile and hardwood are typically installed before cabinets, while vinyl and laminate are often installed after so they fit precisely. Ask your installer which method suits your floor, and confirm it before demolition.
Usually yes if you change plumbing, electrical, gas or structure. Jacksonville requires permits for alterations and new electrical or plumbing work, and St. Johns County requires them for any electrical, gas or plumbing system changes. Call your local building office or ask your contractor which permits apply to your project.
Order cabinets before demolition, since they can take weeks to arrive. Countertops are templated only after cabinets are installed, so plan for a gap while the fabricator makes them. Our timeline guide explains how to schedule both.
Most families do, with a temporary kitchen set up in another room. Dust control, floor protection and a plan for meals make it manageable. It helps to know the sequence so you can see when water, power or the whole kitchen will be unavailable.