
An L-shaped kitchen layout works best for homes that want an open feel without losing counter space, because two connected walls free up the rest of the room for an island, a dining table, or simple walking space. The right fit depends on where you place your sink, range, and refrigerator, and on measurements the National Kitchen & Bath Association has set for safe, comfortable clearances. Start by measuring your space, then map your appliance zones before you call a designer.
TL;DR:
- Allow at least 42 inches for a single cook’s aisle, or 48 inches for two; keep work triangle legs between 4 and 9 feet.
- Place the sink at the corner transition, with the range and refrigerator on opposite legs; keep the refrigerator near the entry and outside traffic lanes.
- Before choosing an island, measure the tightest walkway and preserve 36 inches around it, or 42 to 48 inches when two cooks work there.
- Keeping appliances in place limits remodeling costs and delays; moving a sink or range usually requires plumbing or electrical work and adds trade coordination.
The work triangle connects your sink, range, and refrigerator so you can move between them without crossing paths with anyone else in the kitchen. An L-shaped layout supports this naturally because the two walls separate your main work zones from the room’s traffic lanes, instead of lining everything up on one wall where people have to walk through your prep area to get anywhere else.
A few placement patterns tend to work well:
A galley-style prep run on one leg and a cooking run on the other keeps each step, from chopping through cooking and cleanup, in its own stretch of counter.
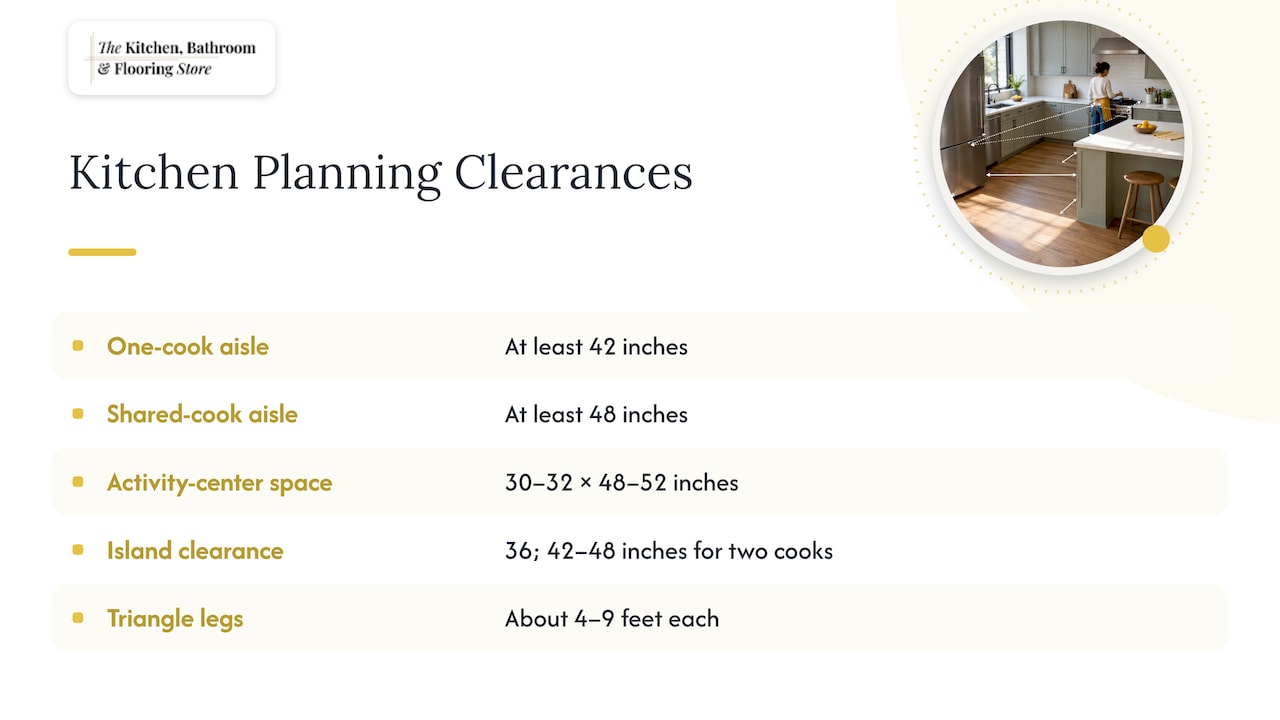
Before you commit to a layout, get your tape measure out. NKBA planning guidelines call for a work aisle of at least 42 inches wide for a single-cook kitchen, measured between counter edges, appliance fronts, or tall cabinets, and at least 48 inches if more than one person cooks at a time.
A 48-inch aisle, not 42 inches, is the NKBA benchmark once two people regularly share the kitchen, a detail worth confirming early if your household cooks together.
Beyond aisle width, plan for clear floor space of roughly 30 to 32 inches by 48 to 52 inches at each activity center, and leave at least 36 inches of open space around an island, growing to 42 to 48 inches if two cooks will use it at once. On the work triangle itself, aim to keep each leg between about 4 and 9 feet so no single trip feels too short to be useful or too long to be efficient. Our guide to space planning for kitchens walks through how to take these measurements in your own home.
Appliance placement makes or breaks an L-shaped layout, since a single wrong spot can block a walkway or force an awkward reach. Think through door swings and sightlines before cabinets go in, not after.
A small L-shaped kitchen reads larger with tall, narrow storage columns, an uninterrupted counter run, and a continuous backsplash that does not break the eye’s line across the room. Light cabinet colors help too, especially paired with under-cabinet task lighting. Our small-space layout guide covers more strategies for tight footprints.
In a standard-sized kitchen, most homeowners have room for one of these additions:
Large L-shaped kitchens can support a full island, as long as you keep 36 to 48 inches of clearance on every side, per the island spacing figures above. A bigger footprint also lets you split the room into distinct zones, one for cooking, one for cleanup, and one for casual seating, with the island handling extra storage or a second sink.
Pro Tip: Measure your tightest walkway first. If it cannot hit 42 inches, rethink the island before you fall in love with a size that will not fit.
Our island size guidelines break downsizing by kitchen footprint if you are still deciding.
An L-shaped layout earns its popularity honestly: it opens sightlines into adjoining rooms, it pairs easily with an island, and it keeps the work triangle intact without forcing traffic through your cook zone, a point the Journal of Light Construction’s kitchens field guide also highlights when discussing flexible floor plans.
That said, a few trade-offs are worth knowing before you remodel:
Our kitchen remodel cost breakdown goes deeper into what drives these cost differences.
A contractor walking through your kitchen checks more than wall length. They measure precisely, note door swings on every cabinet and appliance, confirm existing electrical and plumbing lines before anything moves, check floor transitions between rooms, and verify ventilation above the range meets code.
When a remodel involves relocating a sink or range, expect several trades to get involved in sequence:
This is why some remodeling services offer a design-to-install process that covers all aspects under one roof, coordinating design, product selection, and installation to avoid dealing with multiple contractors.
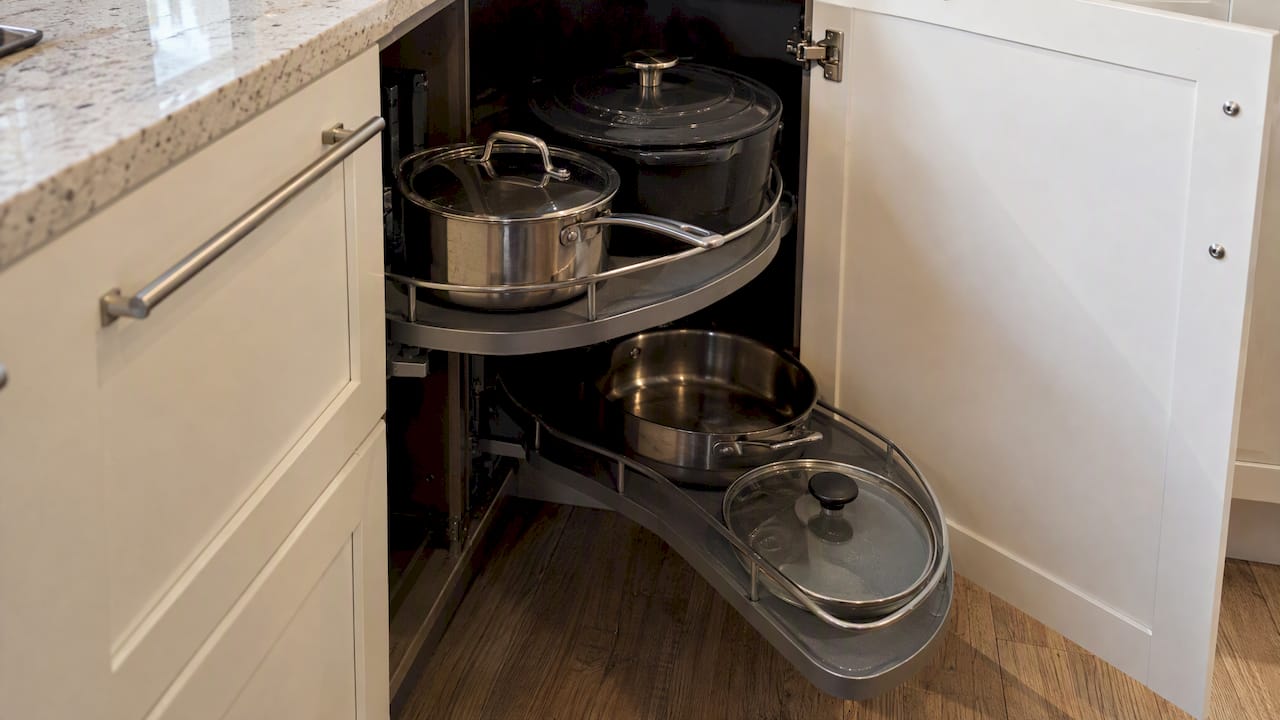
The corner where two counter runs meet is the trickiest storage spot in any L-shaped kitchen, and it is also the one with the most upgrade options. A lazy Susan turns that dead corner into usable rotating storage for pots, lids, or pantry staples, while a pull-out blind corner unit slides shelving out toward you instead of asking you to reach and twist into the back of a cabinet.
Deep drawers under the sink work better than cabinet doors because you can see and reach everything at once rather than digging past cleaning supplies stacked three deep. Vertical dividers built into a drawer near the range keep sheet pans and cutting boards upright and easy to grab.
For the walls above your counters, tall pantry cabinets at the end of one leg add significant storage without eating into counter length, which matters most in smaller L-shaped kitchens where every inch of workspace counts. If you are also rethinking a pantry door or closet door as part of the remodel, choosing the right pantry door affects how much swing clearance you need to plan for near that corner.
We help you work through these storage choices as part of our design process, matching cabinet configurations to how you actually cook and store food, not just to what looks good in a showroom display.
Cabinet and countertop choices carry extra weight in an L-shaped kitchen because the corner transition and the two visible counter runs are often the first thing people see from an adjoining living or dining room. Soft-close doors and dovetail drawers hold up well under daily use and keep the corner cabinets, which get opened and closed constantly, from wearing out early.
For countertops, a continuous slab of quartz or granite across both legs of the L creates a clean, uninterrupted line that makes a small kitchen look larger and a large kitchen feel more cohesive. Laminate and butcher block remain budget-friendly options that still hold up well on an L-shaped run, especially on a secondary prep leg that sees less heavy use than the main cooking side.
Cabinet finishes range from painted shaker styles to wood-grain and high-gloss options, and the right choice often comes down to how much light your kitchen gets naturally: lighter finishes bounce more light around a galley-style L, while darker tones can ground a larger kitchen with more windows. We carry a range of cabinet and countertop options in our showroom, so you can see finishes and textures in person before committing to a full kitchen’s worth of material.
Cabinets, countertops, and installation make up the bulk of most L-shaped kitchen remodel budgets, and the biggest lever you have is how much you change the existing footprint. Keeping your sink, range, and refrigerator in their current positions keeps plumbing and electrical costs down, while relocating any of them, especially the range or sink, adds labor costs for an electrician or plumber on top of the cabinetry and countertop work itself.
A few practical ways to keep your budget on track:
Financing options and package pricing can help you understand what a full kitchen remodel includes before work begins, rather than piecing together separate quotes from different sources.
Most L-shaped kitchen remodels move through the same general phases, though the pace depends on whether you are relocating major fixtures. Design and product selection typically comes first: choosing cabinets, countertops, and finishes, and finalizing exact measurements for your space. Once materials are ordered, lead times for cabinets and countertops often set the pace for the rest of the schedule.
Demolition and any plumbing or electrical rough-in work happen next, followed by cabinet installation, countertop emulating and setting, and finally flooring, backsplash, and fixture installation. A remodel that keeps appliances in their current spots moves faster through the construction phase than one that relocates a sink or range, since those moves add inspection and trade scheduling steps.
Working with one team for design, selection, and installation removes a lot of the back-and-forth that slows projects down when separate contractors need to coordinate schedules with each other.
An L-shaped kitchen tends to suit households that cook together occasionally but do not need two full separate stations, and families who want an island without sacrificing storage. Budget and how often you cook matter more than square footage alone when deciding if this layout fits.
— Anna
A design appointment with our team starts with measuring your space and talking through how you actually use your kitchen, then moves into selecting cabinets, countertops, and flooring from our showroom, all before installation begins. Our Kitchen Remodeling Packages cover design, product selection, and installation together, so you are working with one team from the first sketch to the final walkthrough.
| What you get | Where to start |
|---|---|
| Design consultation and measuring | Kitchen Remodeling Packages |
| Cabinet selection in-showroom | Kitchen Cabinets |
| Countertop selection in-showroom | Kitchen Countertops |
If you are ready to see cabinet and countertop options in person, visit our showroom or start your kitchen remodeling package to book a design appointment.
Corner cabinets can be harder to access fully even with pull-out hardware, and some narrower L-shaped footprints limit how long a single counter run can be. These are layout trade-offs to weigh against the open sightlines and island flexibility the shape offers.
An L-shaped kitchen works well for most households because it keeps the sink, range, and refrigerator connected in an efficient work triangle while leaving the rest of the room open for an island or dining space. It fits especially well in open-plan homes where sightlines into adjoining rooms matter.
There is no single standard called the “3x4 kitchen rule” in NKBA or industry planning guidelines. What does exist is specific clearance guidance, including 42-inch minimum aisle widths for one cook and work-triangle legs generally kept between 4 and 9 feet.
Place the refrigerator near the entry and outside the main walkway, set the range and refrigerator on opposite legs of the L, and position the sink at the corner transition where the two counter runs meet. This keeps your work triangle efficient and avoids blocking traffic through your cook zone.