
An appliance garage is a cabinet, or a section of one, that hides your toaster, coffee maker, blender and air fryer behind a door while keeping them a few inches from where you use them. The best ones sit at the point of use, have their own power, and leave the counter in front of them clear. Below are the layouts and door styles that work, the safety details most galleries skip, and how to plan one in a Jacksonville-area remodel.
A garage earns its place when you use the same two or three appliances every day. Leave the coffee maker plugged in, slide the door open, make coffee, close it. That is the whole idea.
It disappoints when it turns into a place where you store appliances you must lift out, plug in and put back. Planning guidance for busy households points the same way: a daily-use station with a wipeable work surface and a door that stays fully clear of the appliance while it runs (Virginia Tech kitchen planning guide covers appliance clearance and service access). If an item comes out less than a few times a week, it belongs in a regular base cabinet or pantry shelf, not your prime garage space.
So are appliance garages still in style? Yes, though the look has changed. The older version was a small boxed-in nook with a roll-up door under the wall cabinets. Today’s versions are often full-height, built into the cabinet run, and finished to match the doors around them so they read as part of the wall rather than a feature.
A tall or counter-to-ceiling cabinet next to the cooking zone suits frequently used prep appliances like a stand mixer or food processor. Keep the countertop in front of it open so you have somewhere to set things down. Do not tuck the garage directly against the burners, since heat and grease are hard on door finishes and on the appliances inside.
Corners are the least efficient part of most cabinet runs, and a corner appliance garage turns that dead space into something useful. One published corner unit from a US hardware distributor is about 17 inches wide, 18-1/2 inches high and 11-7/8 inches deep, with a 14-5/8-inch usable opening. Dimensions vary by manufacturer, but it shows the point: corner units are compact. They fit a toaster or a small coffee maker, not a large stand mixer.
If you have wall space for a tall cabinet, a pantry with an appliance shelf at counter height is the most flexible option. You get a coffee and beverage station, outlets inside, and a pull-out or fixed work surface, with dry goods stored above and below. It works well for families who want breakfast gear in one spot, away from the cooking zone.

When the kitchen is tight, move the garage out of it. A cabinet in an adjacent hallway, a butler’s pantry or a laundry-room wall keeps the noisy, messy small appliances out of sight from the living area. The trade-off is distance, so reserve it for appliances you use for entertaining or occasional baking.
A matched pair flanking the sink or a window is a clean, symmetrical option for a larger kitchen. One side holds the daily breakfast gear, the other the blender, juicer or slow cooker. It also gives the sink area a built-in look.
In a custom cabinet run, the garage can be a recessed section behind a door panel that matches the rest of the wall. From across the room you see unbroken cabinetry. This is the most polished approach and the one that benefits most from planning the cabinets and electrical together.
The door is where most of the daily friction lives, so choose it with your habits in mind.
| Door style | How it works | Best for | Watch out for |
|---|---|---|---|
| Tambour (roll-up) | Slatted door rolls up into the cabinet | Counter-level garages under wall cabinets | Needs clearance above; slats need occasional wiping |
| Doors slide back into the sides of the cabinet | Coffee stations you open all day | Needs cabinet depth and hardware planned in advance | |
| Lift-up | Door swings up and holds open | Wall cabinets and shallow garages | Needs headroom; check it clears upper cabinets |
| Sliding | Doors slide along tracks | Tight walkways | Only half the opening is clear at once |
| Standard hinged | Regular cabinet door | Full-height pantry units | Swing space, so keep walkways clear |
| Open (no door) | A niche or shelf | Appliances you like to display | Dust and grease; less hidden |
A common recommendation for small kitchens is vertical garages, corner units, sliding or tambour doors, or pantry-based storage, because those save floor and swing space (Corner Renovation’s roundup lists these options with examples).
Whatever you choose, ask about hardware. Soft-close hinges, quality slides and solid construction make a garage you use ten times a day feel very different from one that sticks. Published specifications for garage components show wide variation by width, door material and construction, so compare the details rather than the photo.
Sketch your morning routine before you pick a location. Who makes coffee, where does the toast go, where do you rinse the blender? Good locations follow those steps:
Kitchen-planning material from the University of Minnesota stresses well-developed work centers and adequate clearance for opening and servicing cabinets and appliances. A garage that looks streamlined but blocks a drawer, a refrigerator door or access to an appliance is a poor outcome.
Leave landing space too: counter surface next to the garage where you can set a hot pot or a bag of groceries.
If anyone in your household is planning to stay in the home for decades, think about reach heights and clear walkways now. A garage that keeps frequently used items between waist and shoulder height is easier on everyone. This single-floor living plan for solo agers is a useful read on keeping circulation and access safe as needs change.
This is the detail that gets missed most often. Outlets inside the garage let you leave appliances plugged in, which is half the point. But an outlet inside a garage is not automatically one of the outlets your kitchen must have along the countertop.
A California city’s remodel checklist, for example, explicitly says appliance-garage outlets are not counted as required countertop outlets. That is a California rule, so do not copy it to Florida. The lesson carries over: treat the garage as supplemental power, and have your designer or a licensed electrician check the applicable Florida and local requirements for GFCI protection, dedicated circuits and receptacle placement before the cabinets are built. Another local checklist separates appliance-specific circuits from countertop receptacle rules, a reminder that one outlet inside the garage rarely solves the whole electrical plan.
In Duval County, electrical work and new circuits generally call for a permit, while cosmetic changes such as cabinet replacement usually do not, according to a local engineering firm’s permit overview. Confirm the specifics for your address with the City of Jacksonville building department or your remodeler before work starts.
Here is the safety line. A toaster, blender or coffee maker can generally live in a cabinet when you use it according to the manufacturer’s instructions. Appliances that produce heat, steam or grease are different.
The Building America Solution Center explains that exhaust systems should be selected and installed to the manufacturer’s instructions, that different products do not remove pollutants equally, and that ducted exhaust should discharge outdoors rather than into an attic, crawlspace or cabinet cavity. The design lesson is to settle air movement and power before you finalize how the cabinet looks.
North Florida adds one more factor: humidity. Choose cabinet boxes and finishes you trust in a moist climate, and ask your installer how they seal edges near the sink.
Not every kitchen has the wall space, and not every budget includes new cabinets. Alternatives we see homeowners choose:
We work on kitchens from the showroom floor to the final install, and the appliance garage is a good example of why remodeling goes better when one team handles it. A garage touches four trades at once: cabinetry, countertops, electrical and, sometimes, ventilation. When different contractors each handle a piece, the outlet ends up behind the wrong panel, the countertop does not meet the scribe, or the door hits the backsplash.
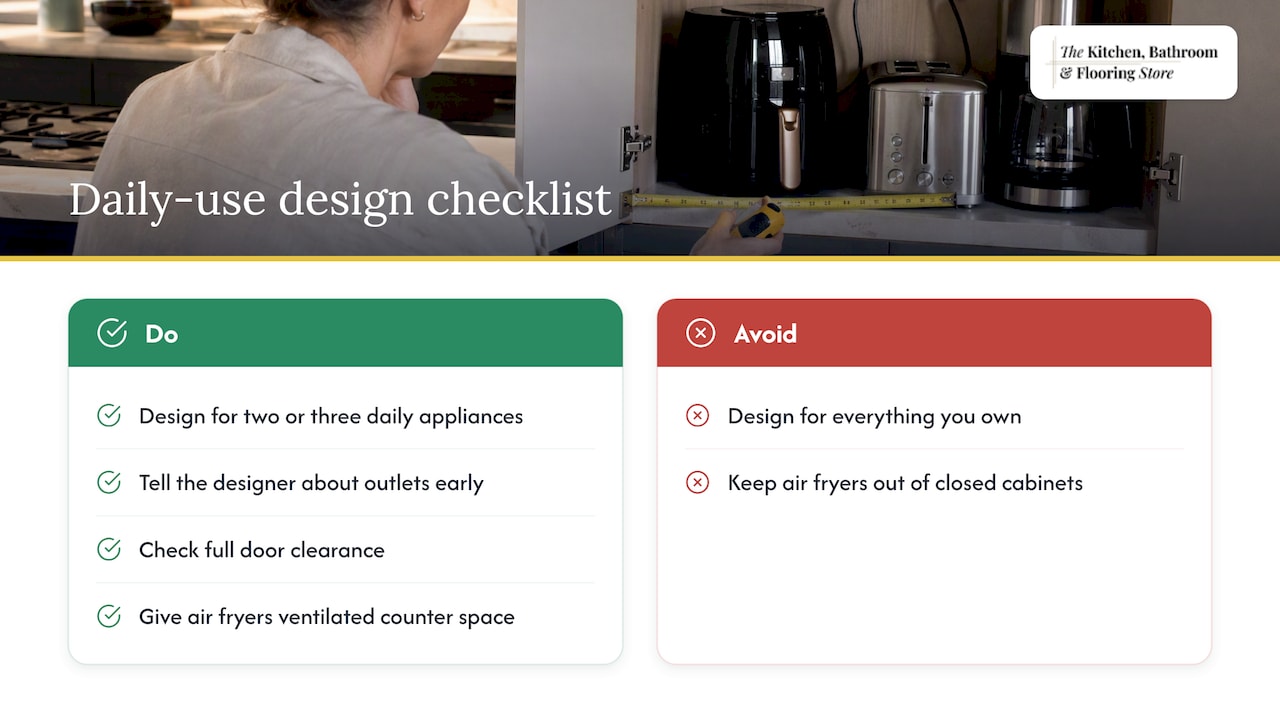
Our advice is simple. First, decide which two or three appliances you use every day, and design the garage for those, not for everything you own. Second, tell your designer about the outlet early, so the cabinet is built to take it. Third, do not let a good-looking door talk you out of clearance: if you cannot open it fully and use the appliance comfortably, move it. And last, be honest about heat. If the appliance you love most is an air fryer, give it a counter spot with ventilation above rather than a closed cabinet.
A garage should be a small detail that makes the kitchen easier every morning, not the thing that dictates your budget. Often it is a modest addition to a cabinet project you are already doing, and that is when it is least expensive and most seamless.
— Anna
An appliance garage can be a relatively contained upgrade when your existing cabinet run, countertop and electrical supply suit it. It grows into a bigger project when it needs new cabinetry, countertop changes, outlet relocation, structural work or ducted ventilation. That is why we suggest asking any remodeler for two scopes: a cabinet-only version, and a coordinated design-and-installation option. Compare them side by side.
If you are in Jacksonville, St. Johns or Duval County, we can walk you through both. Our kitchen remodeling packages cover design help, product selection and installation under one roof, so you do not coordinate separate contractors. You can browse kitchen cabinets and kitchen countertops in our showroom, and if you want to spread the cost, see our financing options. For a sense of budget, our guide to kitchen cabinet costs in Jacksonville and St. Johns is a good place to start.
Local conditions and the exact scope, not the phrase “appliance garage,” decide the final requirements. We do not publish a flat price for these projects, because the number depends on cabinet size, countertop work and electrical needs. Our team will give you a written scope after seeing your kitchen.
Yes, if you use the same few appliances daily and want a clear countertop. They are less useful for items you only use occasionally. Plan the power and clearance first, and the garage will earn its space.
Most people store a coffee maker, toaster, blender, stand mixer or food processor. Heat- and steam-producing appliances such as air fryers, toaster ovens, rice cookers and kettles need extra care. Do not run them in a closed cabinet unless the manufacturer’s instructions say it is allowed.
The most common are a tall side cabinet near the range, a corner unit, a pantry-style station, a hallway cabinet and a concealed section in custom cabinetry. Popular doors include tambour, pocket, lift-up and sliding styles. The right choice depends on your layout and how often you open it.
A cabinet swap alone generally does not, but new outlets or circuits generally do in Duval County. Requirements depend on your exact scope and address, so confirm with the city or your remodeler before work begins.