
A modern coastal kitchen starts with a light neutral base, layered natural textures, and durable, low-maintenance surfaces rather than shells on the windowsill. The refined coastal look favors restraint over theming: soft whites, honed stone, woven accents, and warm wood tones that read calm rather than nautical. We’ll walk through the ideas, materials, and layout rules that make this style hold up, and Anna’s design notes are woven in for anyone weighing a full remodel with The Kitchen, Bathroom & Flooring Store.
TL;DR:
- Using warm whites with blue accents repeated at least three times creates a layered, timeless coastal palette that avoids looking dated.
- Durable, moisture-resistant materials like honed quartz and textured tiles are essential for handling humidity and salt air in coastal kitchens.
- Limit open shelving and incorporate mixed wood tones to keep the space feeling open, curated, and warm without clutter or excess decoration.
- Maximize daylight through larger openings, lighter window treatments, and reflective surfaces, complemented by layered lighting for functionality and ambiance.
- Sourcing all materials and fixtures from one vendor ensures better material matching and reduces remodel timeline and complexity.
Designers have moved away from literal beach themes toward something quieter. The look now describes a feeling through material quality and restraint rather than through anchors and rope trim. Here are the ten moves that define a coastal style kitchen without tipping into kitsch.
Warm whites and off-whites work better as a coastal base than stark, cool whites, which can feel clinical under kitchen lighting. Look for paints with a Light Reflectance Value above 60 to keep the room bouncing daylight rather than absorbing it.
Blue and green accents should show up at least three times across the room, on a runner, a vase, and a few cookbook spines, rather than living on one lonely accent wall. That repetition is what separates a layered coastal palette from a themed one.
Two-tone cabinetry, a white perimeter paired with a colored or wood-toned island, works especially well in kitchens where the island is the visual centerpiece. Our color scheme guide for kitchen remodels covers more combinations that avoid the tired navy-and-white default.
Pro Tip: Test your blue accent in both morning and evening light before committing. A shade that looks serene at 9 a.m. can turn cold and gray by dinner time.
Coastal-adjacent homes need materials that shrug off moisture, not just look the part. Practical remodel guidance consistently points toward honed finishes and moisture-tolerant cabinetry over anything porous.
Our backsplash guide breaks down which grout types resist staining best in humid kitchens.
White Shaker cabinetry remains the backbone of most modern coastal kitchens, but light oak or mixed-wood accents on an island or upper cabinets add warmth that flat white alone can’t deliver.
Pro Tip: If your kitchen is under 150 square feet, skip the island entirely and add a rolling cart instead. Our galley kitchen remodel guide covers how to regain three to four inches of usable space in tight layouts.
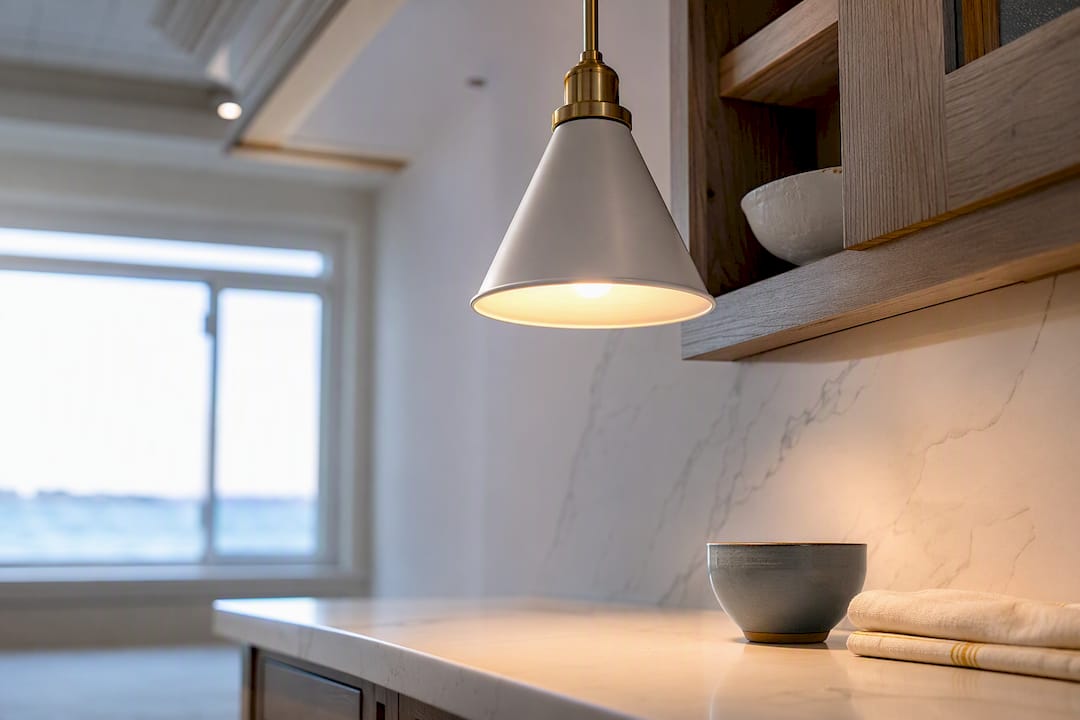
Maximize the window area before you touch fixtures. Widening an opening or swapping a solid wall for glass does more for a coastal feel than any pendant ever will.
Layer your lighting in three passes: ambient overhead, task lighting under cabinets at roughly 50 foot-candles for prep areas, and accent lighting over the island. Stick to bulbs in the 2700 to 3000 Kelvin range with a CRI of 90 or higher, which keeps white cabinetry looking soft rather than clinical under artificial light.
Our open concept kitchen guide has more on planning window placement around an island layout.
Wide-plank flooring that mimics white oak, whether engineered wood or luxury vinyl plank, gives a warm, beachy foundation without the maintenance headaches of solid hardwood near humidity swings. Large-format porcelain tile is the better call for entryways and kitchens that see sandy foot traffic straight off a patio or deck.
Our waterproof flooring guide walks through which materials handle splash zones best.
Texture does more work than decoration ever will. Linen runners, grasscloth on a single wall, and one real piece of art outperform a shelf of souvenir starfish every time. Repeat your color and material cues, the same wood tone, the same blue, the same metal, across two or three spots so the room feels pulled together rather than assembled from a catalog.
Pro Tip: Before buying any coastal accessory, ask if it would still look right in a mountain house. If the answer is no, it’s probably too literal for a refined coastal kitchen.
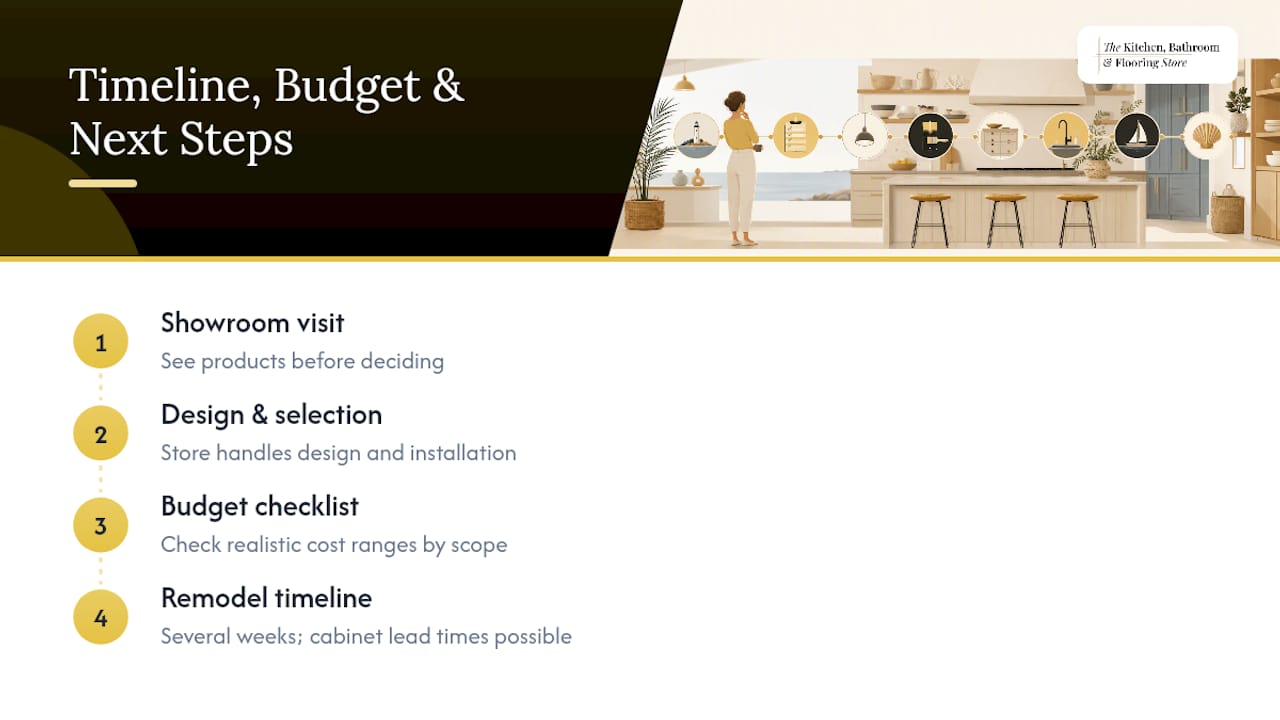
A full kitchen remodel in this style typically runs several weeks from demo to final walkthrough, depending on cabinetry lead times and whether plumbing or electrical moves. Our budget remodel checklist breaks down realistic cost ranges by scope. The Kitchen, Bathroom & Flooring Store handles design, product selection, and installation under one roof, so a showroom visit is a practical first step before committing to a direction.
Coastal design works when it triggers a feeling, not a location. That comes from material quality and light, not decor. If your budget is limited, spend it on countertops and windows before you spend it on accessories. A honed quartz counter will outlast three rounds of seasonal throw pillows.
— Anna
Sourcing quartz, cabinetry, tile, and flooring from separate vendors is how coastal remodels quietly triple their timeline. The Kitchen, Bathroom & Flooring Store handles design, product selection, and installation as one process, so the palette, wood tones, and finishes you choose on paper actually match what shows up in your kitchen.

Our design team works from your existing layout and budget to recommend cabinetry, countertops, and flooring that hold up to Florida humidity without losing the light, airy look you’re after. Homeowners may explore available financing options to help spread the cost of a full remodel over time. Visit our bathroom and kitchen remodeling packages page to see current package options, or schedule a design consultation to start mapping out your coastal kitchen.
Start with white or off-white cabinetry, add a wood-toned island, layer in woven pendant lights, and choose durable quartz counters over anything porous. Keep accessories minimal and let texture, not nautical props, carry the theme.
Refined coastal design is replacing literal beach themes, favoring natural textures and material quality over decorative seaside props. White Shaker cabinetry, mixed wood tones, and layered lighting define the current look.
Coastal design uses a restrained palette and natural materials to suggest a feeling of ease, while beachy decor leans on literal ocean imagery like shells, anchors, and rope trim. Coastal style ages better because it isn’t tied to a single motif.
Warm white or off-white with an LRV above 60 works best as a base, paired with a soft blue or green accent repeated at least three times across the room. Avoid stark cool white, which reads clinical rather than relaxed.
Visit a showroom to compare cabinetry, countertop, and flooring samples together under real lighting before making decisions. The Kitchen, Bathroom & Flooring Store offers design consultations that walk through material and layout options in a single visit.