
A U-shaped kitchen layout places cabinets and appliances on three adjoining walls, giving you maximum counter and storage space and a natural, efficient work triangle. It suits rooms where three full runs fit comfortably, or where a peninsula or partial island opens up one side of the U. If you can measure your room, you can test the fit in an afternoon.
TL;DR:
- Keep at least 60 inches between opposing runs and plan 158 inches of countertop frontage, measured at 24 inches deep, across all three walls.
- Wheelchair and walker users need a turning diameter of 60 inches or a turn shaped like a T to move safely around kitchen activity zones.
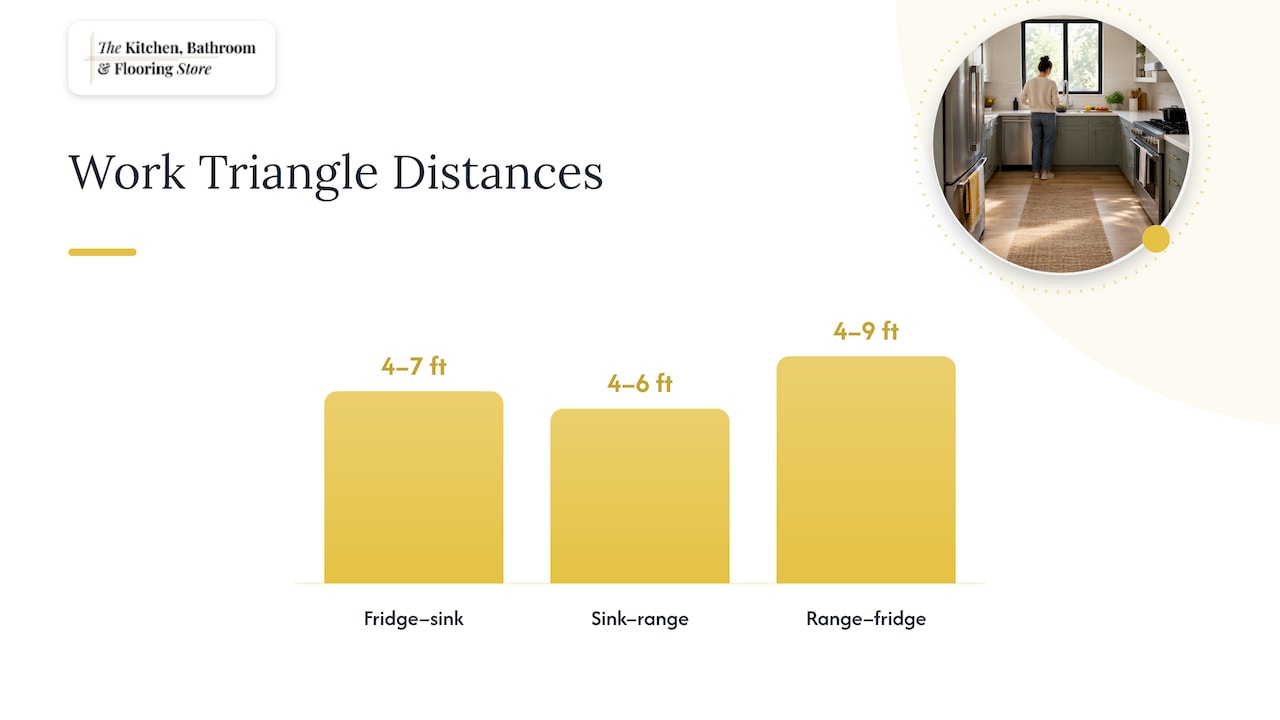
- Position the refrigerator 4 to 7 feet from the sink, the range 4 to 6 feet from the sink, and the range 4 to 9 feet from the refrigerator.
- Before ordering cabinets, verify refrigerator swing clearance and confirm oven and dishwasher doors open fully without blocking the opposite aisle or trapping one another.
- If three runs leave an aisle as narrow as a hallway, choose an L layout or galley rather than force a cramped U.
The biggest draw is continuous countertop with storage concentrated across three runs. Everything you reach for sits within a step or two, so multi-step cooking (chopping at one run, simmering at another, plating at the third) never forces you across the room. Two cooks can work at once without constantly crossing paths, because each person can claim a leg of the U.
In a closed room, the layout keeps cross-traffic out of the work area, since people have no reason to walk through the middle. In an open plan, you can break one leg with a peninsula or small island so the kitchen faces the living space while keeping the same workflow. University of Minnesota kitchen shape testing found that U-shapes allow short distances between work centers and keep cross-traffic out of the work triangle.
Watch for rooms that are too narrow, where three runs leave an aisle that feels like a hallway. In that case, an L-shape or a galley may serve you better.
Start with the aisle. The NKBA’s planning guidelines recommend a minimum opposing clearance of 60 inches for U-shaped kitchens, a figure also reflected in this clearance guidance. That is wider than the aisle many people accept in a galley, and the extra room prevents pinch points when a dishwasher is open and someone walks behind you.
Next, check countertop frontage. NKBA-referenced guidance recommends 158 inches of total frontage, measured at 24 inches deep. In a U-shape, spread that frontage across all three walls so each run earns its place: prep space near the sink, landing space beside the range, and a spot to set groceries near the refrigerator.
| Planning item | Recommendation |
|---|---|
| Opposing clearance between runs | 60 inches minimum, as shown in this clearance guidance |
| Total countertop frontage | 158 inches |
| Counter depth used for measuring | Consistent depth across the runs |
| Accessible turning space | 60-inch diameter circle |
If anyone in your household uses a wheelchair or walker, plan for a 60-inch turning diameter or a T-shaped turn. The NKBA guidelines cover clear floor spaces and activity centers in detail.
Here is a quick test you can run:
The triangle connects your sink, range, and refrigerator. Classic extension-service guidance lists recommended leg ranges: refrigerator to sink about 4 to 7 feet, sink to range about 4 to 6 feet, and range to refrigerator about 4 to 9 feet. We cover the topic further in our kitchen work triangle guide.
The U-shape makes this easy on paper. The trouble starts with door swings and openings. Before you lock in a plan, check these:
Pro Tip: Tape the appliance footprints on the floor, then open a cardboard “door” at full swing. A simple tape mock-up can save you from a blocked aisle after the cabinets arrive.
The same logic applies to interior doors that open into the kitchen. If your plan changes sightlines or traffic, an interior door replacement can help the entry flow match the new layout.
Corners are the weak spot in any U. You have three main fixes:
Balance the rest by use. Put drawers in the lower cabinets for items you grab daily, since you can see everything without bending to the back of a shelf. Reserve upper cabinets for lighter, less frequent items. Add an appliance garage, vertical tray dividers, and drawer organizers so the counters stay clear for actual work. Our guide to storage in kitchen remodels goes deeper, and our kitchen cabinets team can walk you through the options in person.
Not every room fits the same U. Here are three variants, from tightest to roomiest:
Work through these steps in order:
I recommend a U-shape to homeowners who cook often and want everything within reach, as long as the room can hold a full 60-inch aisle, as reflected in this clearance guidance. When it can’t, I would rather see an honest L-shape than a cramped U. Planning in a showroom catches most layout mistakes early, because you can see cabinet sizes and door swings at full scale. Check your own numbers first, then let a professional pressure-test them.
— Anna
We handle your kitchen from design to installation, so you don’t coordinate separate contractors. Our kitchen remodeling packages cover cabinet and countertop selection and professional installation, and you can ask us about pricing for your project. Bring your measurements to our showroom and we will verify clearances and help you choose a corner cabinet solution before anything is ordered.
Schedule a design consultation with us, or review our kitchen remodeling packages to see how we can turn your measurements into a finished U-shaped kitchen.
A U-shaped kitchen layout places cabinets and appliances along three adjoining walls, forming a U around the cook. It offers plenty of counter and storage space and keeps the sink, range, and refrigerator close together.
The NKBA recommends a minimum opposing clearance of 60 inches for U-shaped kitchens, a figure also reflected in this clearance guidance. That width keeps the aisle comfortable when appliance doors are open.
NKBA-referenced guidance suggests 158 inches of total countertop frontage, measured at 24 inches deep. Spread it across all three runs so each work zone has landing space.
Yes. Replace one leg with a peninsula or a small island so the kitchen opens to the adjoining room. You keep the three-run workflow while gaining a connection to your living space.