
The standard shower bench height is 17 to 19 inches above the shower floor, measured to the finished top of the seat. The National Kitchen & Bath Association (NKBA) planning guidelines call for a seat in that range, and the ADA uses the same numbers for accessible showers. Depth, width and placement matter just as much as height. A bench that is two inches too tall or too deep feels wrong every single morning. This guide gives you the numbers, shows you how to adjust them for your own body, and covers what to settle before the tile goes up.
The NKBA’s bath planning guidance says to plan a seat 17 to 19 inches above the shower floor. That is the number most designers and tile setters work from, and it is close to the height of a standard dining chair, so most adults can sit down and stand back up without strain.
The ADA Standards for Accessible Design set an identical window for transfer and roll-in showers. Section 610.3 requires the top of the seat to be 17 inches minimum and 19 inches maximum above the bathroom finish floor. ADA rules do not legally apply inside a private home, but they are a well-tested reference, and following them keeps your bathroom usable if your needs change later.
Two points about that measurement trip people up:
Some sources describe a standard bench as running up to 20 inches. Treat 17 to 19 inches as your target and go beyond it only for a reason, such as a very tall or very short user.
Height is only one of three numbers. Here is the full set for a built-in bench.
| Dimension | Recommended | Notes |
|---|---|---|
| Height (finished top) | 17 to 19 inches | NKBA range and ADA requirement for accessible showers |
| Depth | About 15 inches, functional range 14 to 16 inches | ADA rectangular seats: 15 inches minimum, 16 inches maximum |
| Width, one person | At least 15 inches | Wider is more comfortable and gives you a place for shampoo |
| Load capacity | At least 250 pounds | Applies to materials and installation of shower seats |
The depth figure comes from the same NKBA guidance, which recommends a seat depth of 15 inches. For ADA rectangular seats, the front edge must sit 15 inches minimum and 16 inches maximum from the seat wall. The NKBA also notes that seat materials and installation should support at least 250 pounds, which matters most for fold-down seats and floating benches.
About 15 inches is the sweet spot. That supports the back of your thighs and still lets you lean against the wall behind you. Go much shallower and you perch. Go much deeper and your feet may not reach the floor comfortably, and the bench eats into standing room.
Some homeowners like a deeper corner bench of 18 inches, so they can keep bottles at the back and still sit. That is a personal choice, and it works best in a shower large enough to afford it. If you go deeper than 16 inches, sit on a mock-up first.
For one person, at least 15 inches wide is the working minimum. In practice most built-in benches run the full width or length of one shower wall, which makes them far more comfortable and gives a natural shelf for a razor or a washcloth. A full-wall bench in a 60-inch shower is about 60 inches wide. A corner bench is a triangle, and its usable seat depth is deeper at the middle than at the edges, so check the dimension where you will actually sit.
The standard range suits most adults, but you are not an average adult, and a bench you use daily should fit you. A simple test:
A lower bench puts you closer to the floor, which can help someone who sits to shave or wash feet. A higher bench makes standing up easier for people with sore knees or hips. If someone in your household has mobility needs outside the standard range, we recommend talking with an occupational therapist or your doctor before you commit to a permanent height. A fixed built-in bench cannot be adjusted once it is tiled.
For households with different heights, 18 inches is a sensible compromise, and a removable shower stool can cover the gaps.
A bench takes up floor space. Before you sketch one in, check these limits.
If your shower is small, a fold-down seat is often the better use of space because it can tuck away when you stand. The mounting rule is the same for any seat: fasten it to solid blocking or studs, never to tile or drywall alone. Your installer should add that blocking while the wall is open.
For more on how a shower fits with the rest of the room, our guide to how bathroom layout design works walks through clearances and traffic flow. If your shower has no door, you will also want to think about how water moves around the bench, and a longer curtain can help; these shower curtain ideas show how fabric choice changes how a shower area looks and feels.
If you are building for aging in place or for a wheelchair user, placement is regulated, not just recommended. In ADA transfer showers, the seat must extend from the back wall to within 3 inches of the compartment entry. The Access Board’s guide adds that the transfer shower compartment is 36 by 36 inches as an absolute dimension, not a minimum, and that clearance must line up with the control wall and extend at least 12 inches from the seat wall.

Those rules govern commercial and public accessible bathrooms, but they are a useful template for a home shower you expect to use for decades. Pairing a bench with a low or no-threshold entry makes a big difference. Our article on a curbless shower’s real benefits and tradeoffs explains what changes in the floor structure when you take out the curb. Our piece on the one bathroom change that prevents the most falls covers the wider picture of safe bathing.
Getting the number right on paper is half the job. These details determine whether it works after the tile is set.
A flat bench top holds puddles. The top should pitch slightly toward the shower floor so water runs off instead of pooling and leaving soap film. Plan that slope into the height: the front edge of a bench with a slight pitch will sit a little lower than the back, so measure at the front edge where you sit down.
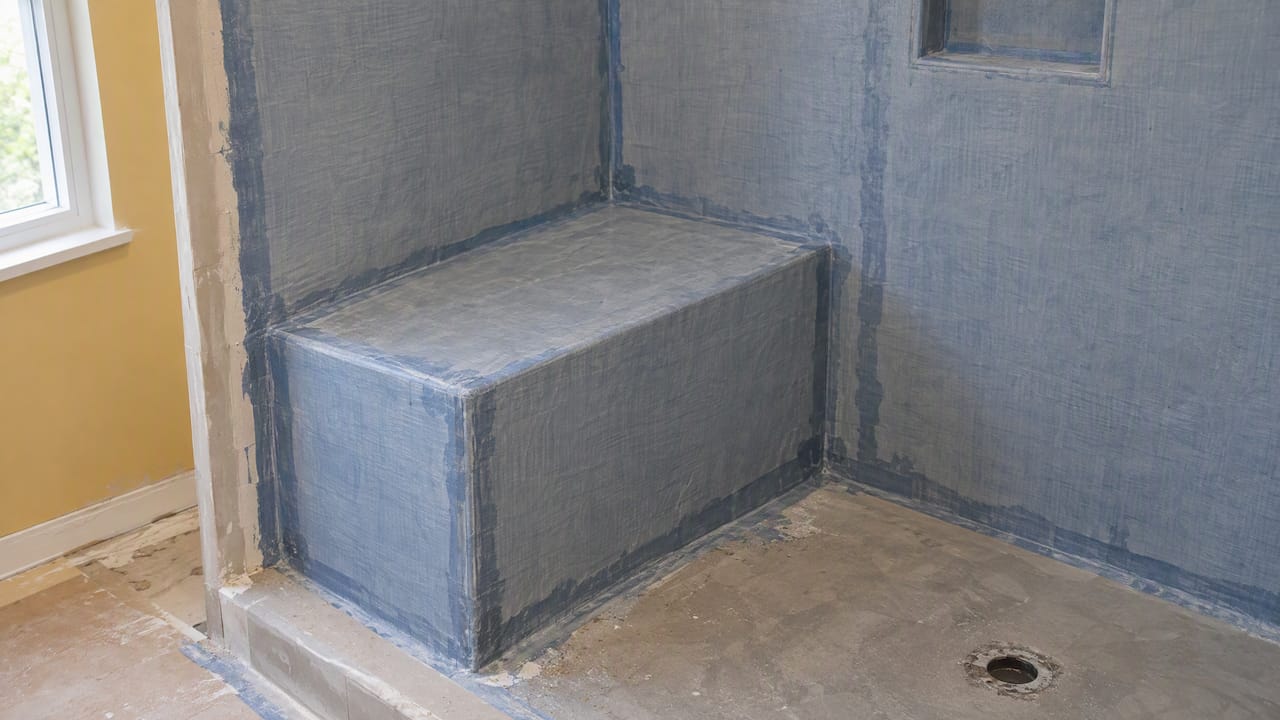
A built-in bench is a box of waterproofed surfaces: a top, a front face and sides. Every seam needs the same waterproofing system as the rest of the shower. Frame the bench at the planned height minus the thickness of the tile, setting bed and membrane, or you will land above the 19-inch limit by an inch or more. This is the reason to decide on height before the walls close up.
A bench is a wet surface that you will step on, lean on and sit on. Tile with a textured finish helps, and so does using a slip-resistant tile on the floor beside it. See our guide to a slip-resistant shower floor for how to read the traction ratings on tile.
A bench often comes with a shampoo niche. Set the niche so you can reach it while seated, and read our guide to shower niche height for framing and waterproofing, or shower niche ideas for sizing and styles that last.
Round or bullnose the front edge so it does not dig into the backs of your thighs. A solid-surface or large-format stone top has fewer grout lines, which is easier to keep clean than small mosaic tile.
| Option | Best for | Watch out for |
|---|---|---|
| Built-in bench | Showers 48 inches or longer, daily seated use | Permanent height; takes floor space; needs careful waterproofing |
| Corner seat | Small and square showers | Seat depth varies across the triangle |
| Fold-down seat | Tight showers and flexible use | Needs solid backing and a weight rating of at least 250 pounds |
| Portable shower stool | Temporary or changing needs | Not fixed; check non-slip feet |
A built-in bench looks the most finished and gives you a place to prop a foot for shaving. A fold-down seat leaves the shower open. If you cannot decide, install blocking behind the wall for a future fold-down seat even if you build a bench today.
In our experience, homeowners start by asking for a bench and end up asking for a shower that works for the whole household. The height number is easy. The harder questions are who uses the shower, for how long, and how the room will need to work in ten years.
We talk through those questions in the showroom before we draw anything. We start at 17 to 19 inches because that is the recognized range, then we adjust for the people who will use it. We also ask where the seat will sit relative to the valve, how big the shower is, and whether a curbless entry makes sense. Because we handle design, product selection and installation together, the framing, waterproofing and tile all follow one plan, so the bench lands at the height you chose and not an inch higher.
Our advice is to resist the urge to squeeze in a bench just because it is on a wish list. A shower that is too tight for one is better off with a fold-down seat, and a roomy shower deserves a real bench. Either way, measure first and mock it up with a stack of boards or a stool before the tile setter arrives.
— Anna
If you are remodeling a bathroom in Jacksonville, St. Johns County or Duval County, we can help you pick the bench size, shower layout, tile and fixtures, then install it all under one roof. Browse our bathroom showers and tubs or see how our bathroom remodeling packages work, and bring your measurements to the showroom.

If you are thinking about swapping a tub for a walk-in shower with a seat, our tub to shower conversion cost guide covers local costs, permits and quotes.
Start at 17 to 19 inches, the NKBA and ADA range, because it makes sitting and standing easier for most adults. A bench near 19 inches is often easier to rise from. If mobility is limited, ask an occupational therapist to check the exact height before you build, since a fixed bench cannot be changed after tiling.
About 15 inches, with 14 to 16 inches as the working range. That supports your thighs and lets you lean back on the wall. Deeper benches suit large showers, but anything over 16 inches can leave shorter users with dangling feet.
Put it on a wall away from the showerhead so you are not sitting in the spray, and leave enough standing room beside it. In an accessible transfer shower, the seat runs from the back wall to within 3 inches of the entry. Always check that the door swing and glass panel clear it.
Yes, in a shower with enough room. A bench helps with shaving, washing feet and resting, and it keeps the shower usable as you age. In a shower close to the 36 by 36 inch minimum, a fold-down seat is usually the better choice.
A built-in bench needs the wall and floor opened up for framing and waterproofing, so it usually goes with a shower remodel. A fold-down seat or stool is simpler, but a fold-down seat still needs solid blocking behind the wall.