
A G-shaped kitchen is a U-shaped kitchen with one extra run of cabinets or a peninsula that curls back from one leg, so the plan reads like the letter G. You get counters and storage on three walls plus a partial fourth side, a spot for casual seating, and a clear divider between the cooking zone and the rest of the room. It rewards a medium-to-large room and punishes a tight one. Below we cover how to tell which you have, what the layout does well, where it frustrates people, and how to plan one so it works every day.
Start with a U: cabinets and counters on three sides of the cook. Now take one of the two legs and add a short return, a peninsula or a final run of cabinets that closes part of the open side. That return is the hooked bottom of the G. Some designers call the whole thing a peninsula kitchen, and it works especially well in open-plan homes, where the peninsula marks off the kitchen from the living area without a full wall.
The difference is that extra surface. A U-shape gives you a generous work zone with one open side. The G-shape uses that open side for more counter, more cabinets or a seating ledge, and in exchange it narrows the way in. If you want to compare before deciding, our guide to the U-shaped kitchen layout covers aisle widths, and the L-shaped kitchen layout is the simpler cousin if your room is smaller.
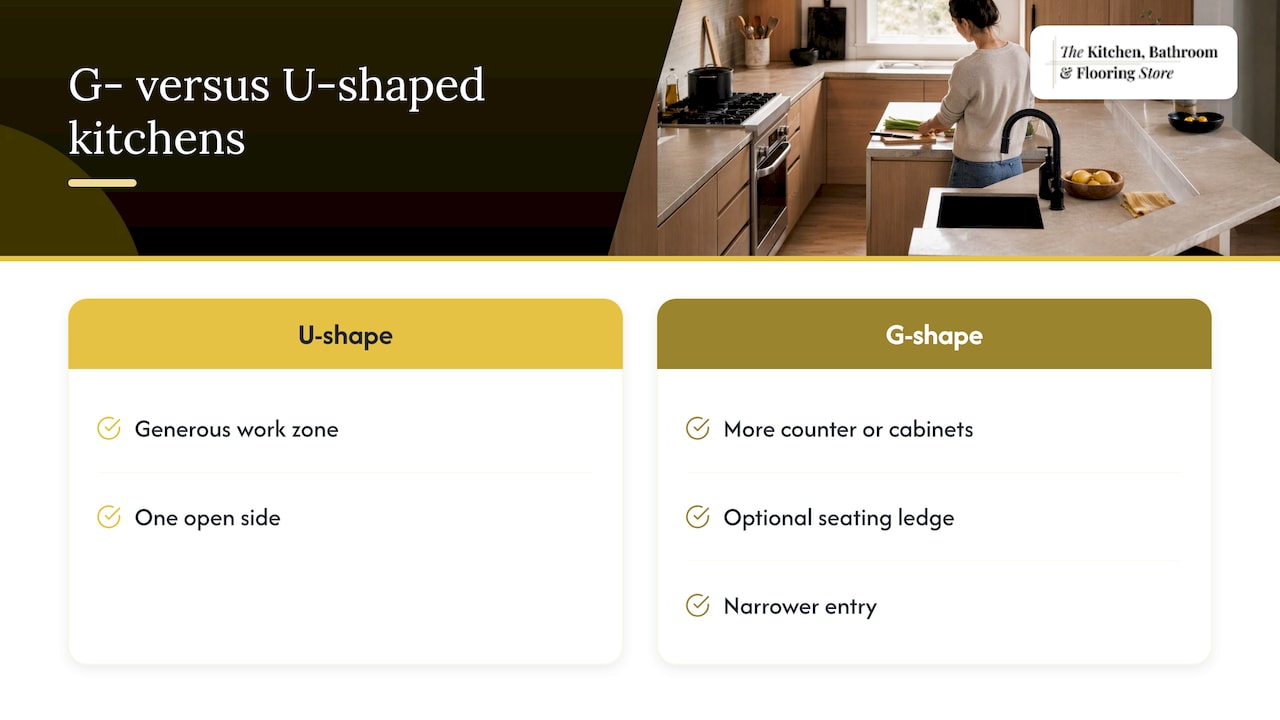
An island floats; a peninsula is attached to the cabinets at one end. That attachment is why a peninsula suits rooms where there is no space to walk all the way around an island. It gives you extra worktop and entertaining space without needing room for an island, and it can handle awkward floor plans that an island cannot.
This is the question that decides everything. A G-shape works best in a medium-to-large kitchen. Many designers start from roughly 10 by 10 feet as a floor, and more is better if you want seating on the peninsula. Then check three things with a tape measure.
If your kitchen is narrow, a galley or L-shape will likely serve you better. Our posts on space planning for kitchens and the best layouts for small spaces walk through those cases.
None of these are reasons to rule the layout out. They are reasons to measure first and design the corners and the entry on purpose.
The sink, cooktop and refrigerator form your work triangle. The LSU AgCenter gives a total of 15 to 26 feet between them as a workable range, advises that major traffic paths should not cross the triangle, and cautions against full-height, full-depth cabinets that separate primary work centers.
In a G-shape that translates to a few practical moves:
If your plan blows past 26 feet, you are probably better off thinking in zones rather than a triangle. We explain that shift in our guide to the kitchen work triangle and when 26 feet means time for zones.
Corners decide whether a G-shaped kitchen feels generous or frustrating. With the most inside corners of any layout, you should plan a specific solution for each one rather than leave a deep blind cabinet that swallows pots.
Common fixes include:
Our breakdown of corner cabinet solutions for every type shows which fits which corner, and the broader role of storage in kitchen remodels helps you decide what goes where. Features like soft-close doors and dovetail drawers are worth choosing in a layout with this much cabinetry, since you will open them all day. You can browse options on our kitchen cabinets page.
Let the peninsula do the dividing. Add a raised or overhanging counter on the living-room side for seating, and keep the base cabinets on the kitchen side. Our open-concept kitchen remodel guide covers sightlines, lighting and how to handle flooring transitions between the two spaces.
If the room is on the compact side, the goal is to lighten the feel. Southern Living suggests removing one wall to open the kitchen to the next room, or replacing upper cabinets on one wall with open shelving. Lighter-colored upper cabinets also help break up a cabinet-heavy plan. A shorter peninsula, or one with a single seating spot, protects the entry.
Flat-panel cabinets, handleless fronts, a waterfall edge on the peninsula and a single countertop material running from wall to peninsula. Keep the palette quiet so the shape does the talking. Quartz and stone are popular choices; see our kitchen countertops.
Shaker-style doors, a contrasting color on the peninsula base, a farmhouse sink on the long run and hardwood underfoot. The peninsula can look like a piece of furniture if you add turned legs or corbels at the seating end.
Put the seating on the living-room side so kids are at the counter and out of the cook’s zone. Choose durable surfaces and flooring that handles spills, such as luxury vinyl. Our list of kitchen renovation features families love has more.
Converting a U-shaped or L-shaped kitchen into a G is mostly a cabinet-and-countertop project. The more you can leave in place, the less it costs. Better Homes & Gardens notes that keeping the existing layout, cabinetry and appliances helps hold costs down, and that cabinets are usually the most expensive part unless major structural work is involved. The same source puts remodels anywhere from $10,000 to $20,000 for a small, simple project up to $70,000 to $130,000 for a high-end total remodel. Where a G-shape lands in that range depends on your cabinets, your countertop and whether walls, plumbing or electrical move.
Questions to settle before you ask for a quote:
If walls, soffits or old cabinets are coming out, plan the demolition step as well. Planning ahead for a kitchen demolition helps you think through debris, appliance removal and sequencing before the first cabinet comes off the wall.

We like the G-shaped kitchen for households that really use their kitchens. It is the layout we reach for when a family wants storage, a second cook and a place for the kids to sit, and the room is big enough to give up the floor space. We are just as willing to talk someone out of it. If the entry would end up narrow or the room is small, an L-shape with good storage often feels better and costs less.
Three habits make our G-shaped projects go smoothly. We measure the entry and aisles before we talk about style. We design every corner on purpose. And we plan the finishes together, cabinets, countertop and flooring, so the peninsula looks like part of the room rather than an add-on. Because we handle design, product selection, installation and project management under one roof, you do not have to coordinate separate trades when a peninsula touches the cabinets, countertops and floor all at once.
— Anna
If you are a Jacksonville, St. Johns or Duval County homeowner weighing a G-shape, bring your measurements and a few photos to our showroom. Our designers will help you test the layout against your room, choose cabinets, countertops and flooring, and then install it, with no need to hire outside contractors. We also offer packages tailored to a budget and financing options with monthly payments.
See our kitchen remodeling packages to get started, or browse flooring options that suit a busy kitchen.
If you checked most of these, a G-shape is a strong candidate. If you checked only one or two, look at a galley (our post on galley kitchen remodel ideas is a good place to start) or an L-shape.
It is a U-shaped kitchen with an added peninsula or short fourth run of cabinets, giving you counters and storage on three walls and part of a fourth side. The extra piece often doubles as seating or a divider between the kitchen and living area.
It works best in a medium-to-large room, and many designers start at around 10 by 10 feet. The more important check is the width of the entry and the aisles between opposing counters, since a tight opening is the most common complaint.
It depends on your room and habits. The G-shape adds counter space, storage and seating, but it narrows the opening and costs more. A U-shape feels more open and is simpler to build.
Often, yes, if the entry stays comfortable and the work triangle still functions. The cost depends on whether the peninsula needs plumbing or electrical. Bring your floor plan to our showroom and we will review it with you.